
435 Franklyn Road Unit# 313
Kelowna,
British Columbia
V1X5X8
Neighbourhood: Rutland North
$295,000
2 Bedrooms
1 Bathrooms
Single Family
Apartment
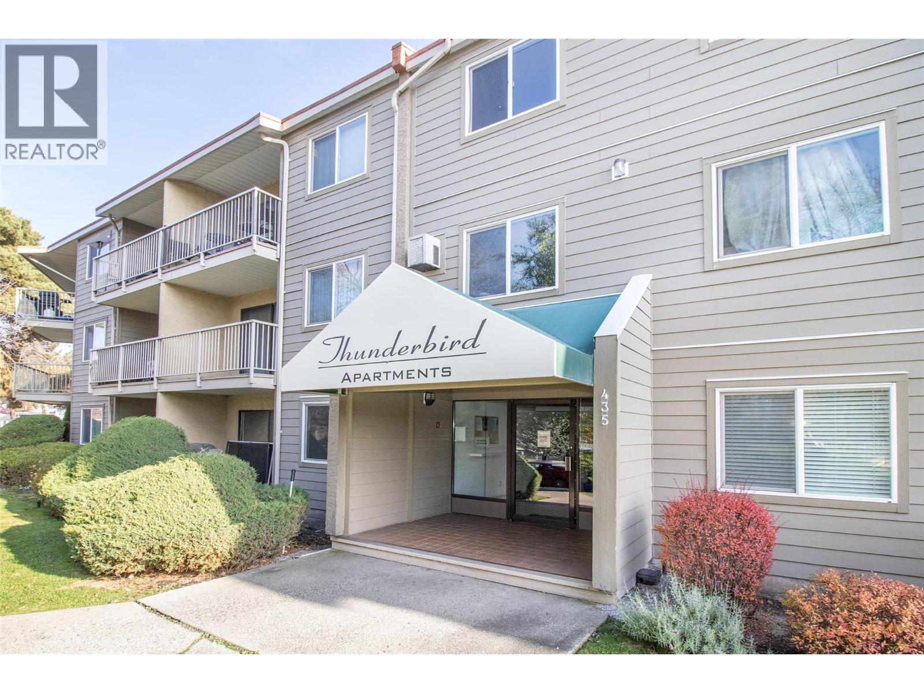
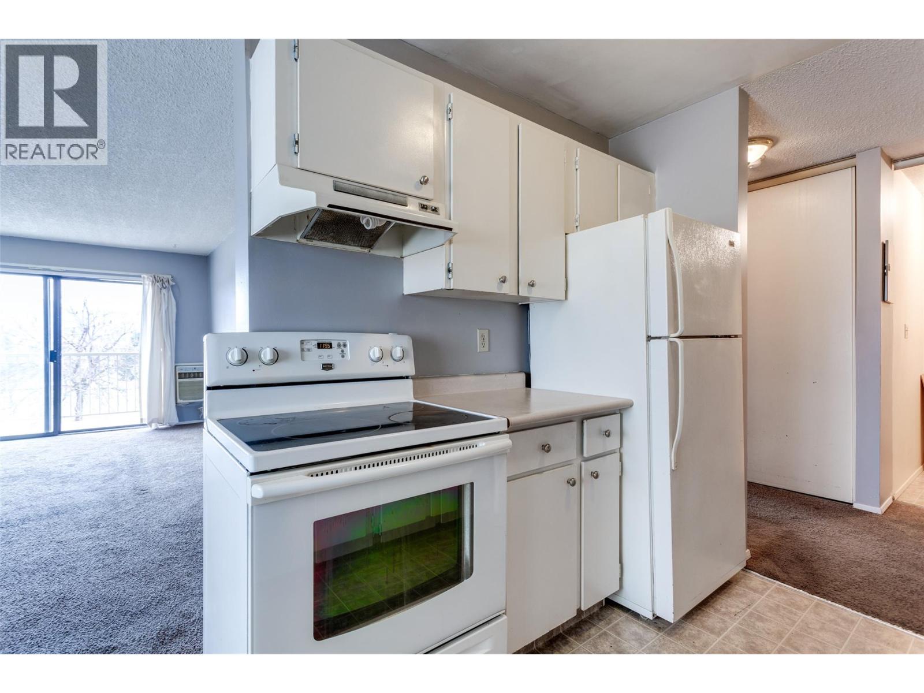
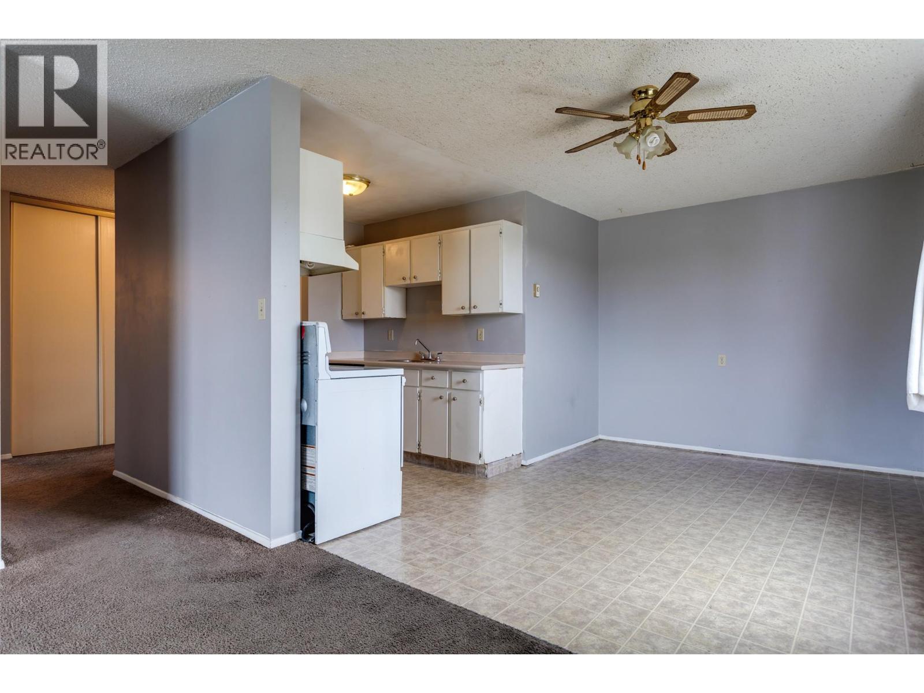
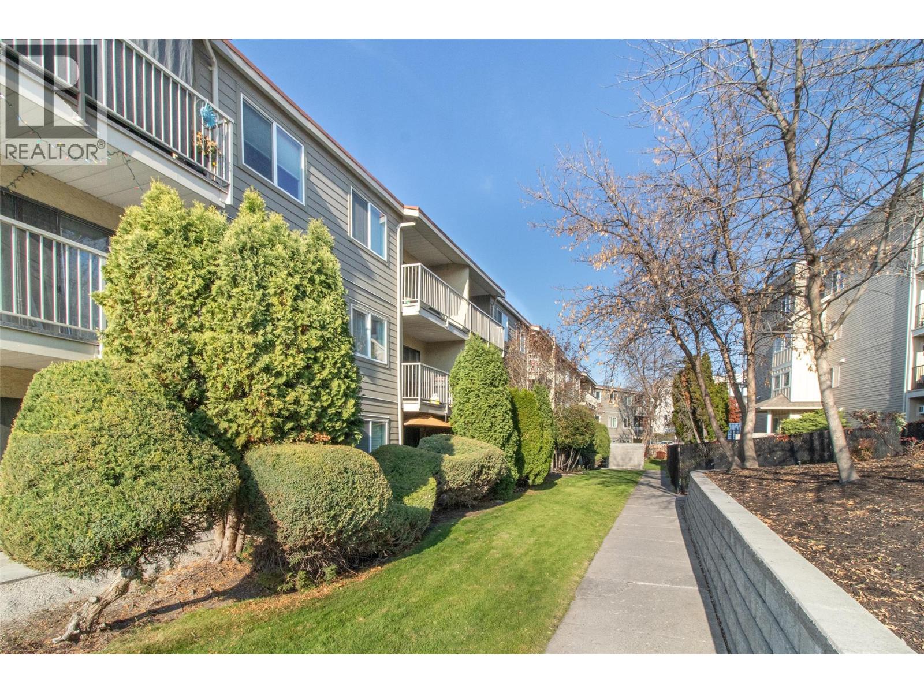
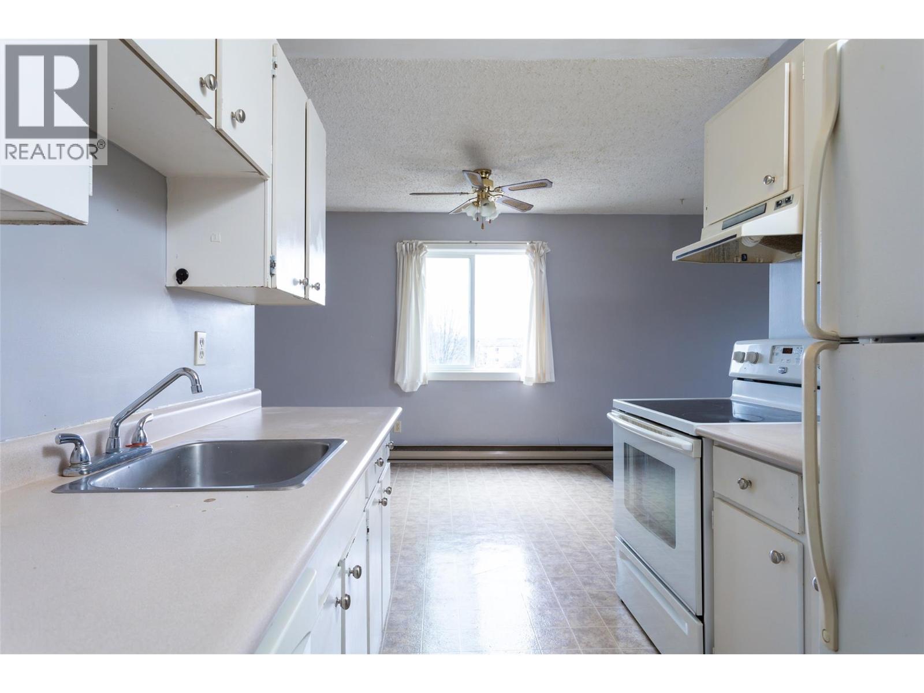
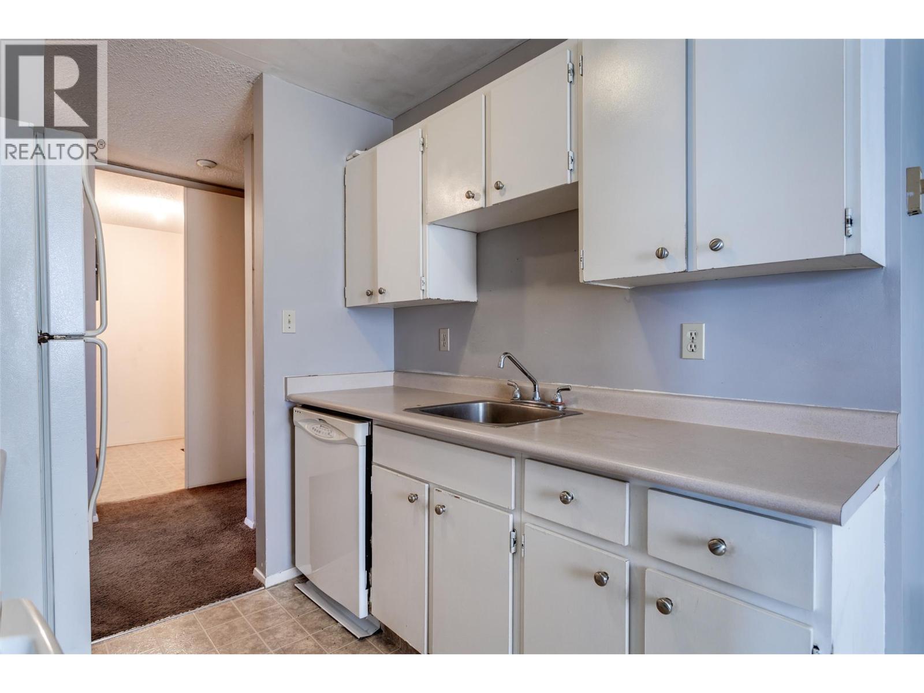
Welcome to Thunderbird. This top floor corner unit offers 2 bedrooms, 1 bathroom, and one of the larger floor plans in the building, with views over Ben Lee Park. The bright, open layout is built around a spacious living room with sliding doors to a covered balcony, where you can take in the green space and mountain views. Corner-unit windows bring in extra natural light, including in the dedicated dining area beside the galley kitchen. The kitchen has plenty of cabinet and counter space plus a dishwasher. A wall-mounted A/C unit keeps things comfortable in the summer. With no one living above you and a park right across the street, this home offers a quiet, airy feel. Ben Lee Park’s playground, spray park, sport courts, and walking paths are steps away, and shopping, services, and transit are all close by. Don’t miss this one. Book your showing today! (id:64720)
Would you like to learn more about this property?
Listing ID: 10405250
On The Market: 2 days
Courtesy of
Royal LePage Kelowna
Royal LePage Kelowna
Association of Interior REALTORS®

Property Details
Annual Property Taxes: $1,776.98
Maintenance Fees: $455.95 Monthly
Stories: 1
Living Area: 874 sq.ft
Parking Type: Underground
Parking Total: 1
Year Built: 1978
Heating: Baseboard heaters, Electric
Cooling: Wall unit
Water: Municipal water
Sewer: Municipal sewage system
Title: Condo/Strata
Rooms
Width
Length
Storage
m
m
Full bathroom
m
m
Bedroom
m
m
Primary Bedroom
m
m
Kitchen
m
m
Living room
m
m
m
m
m
m
m
m
m
m
m
m
Mortgage Calculator
This calculator is for demonstration purposes only. We do not guarantee that all calculations are accurate. Always consult a professional financial advisor before making personal financial decisions.
