
1170 Hartwick Street
Kelowna,
British Columbia
V1Y3P3
Neighbourhood: Glenmore
$749,800
3 Bedrooms
1 Bathrooms
Single Family
House
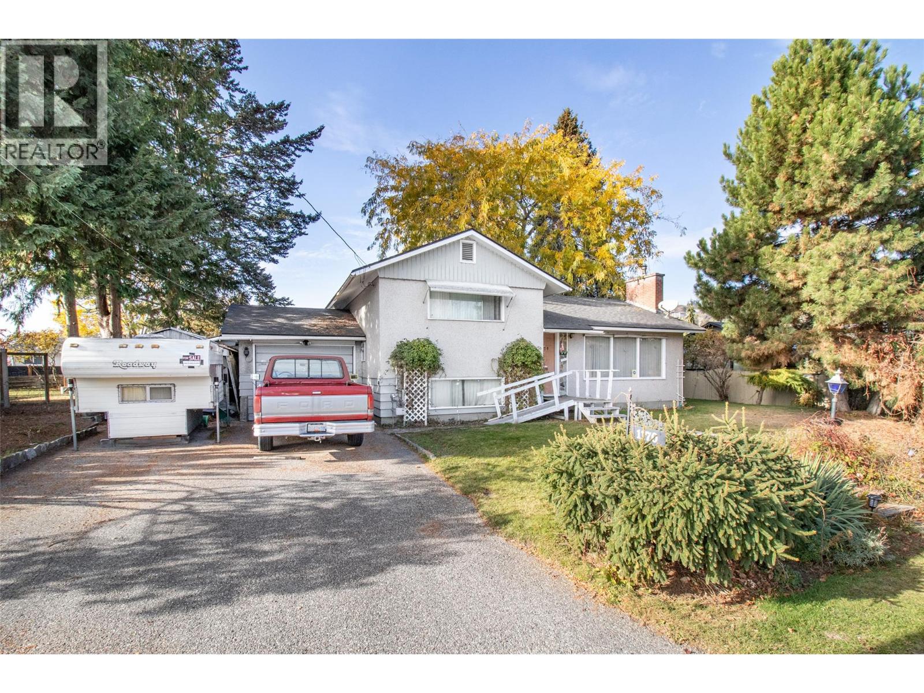
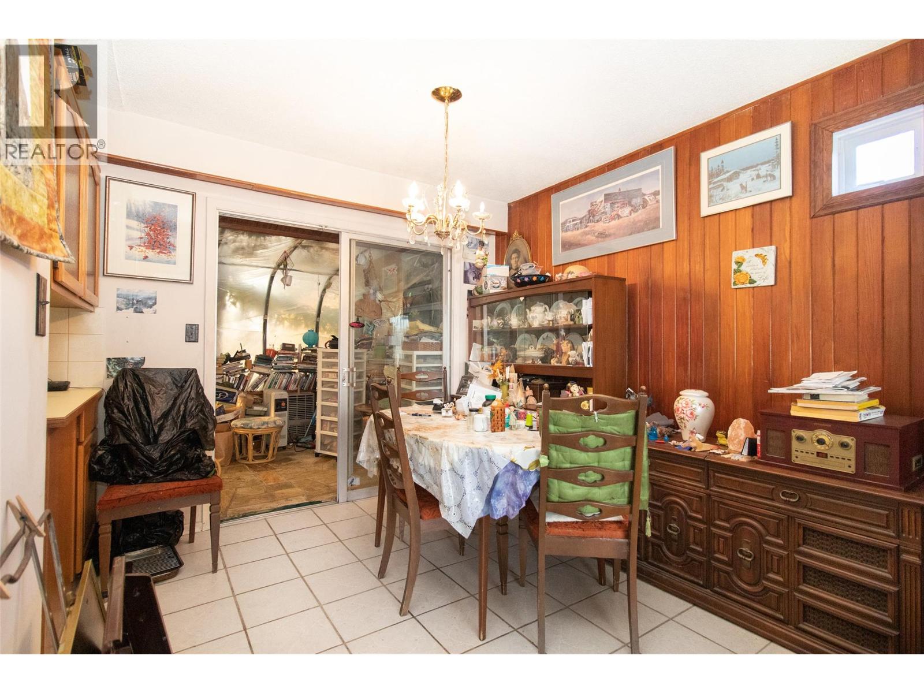
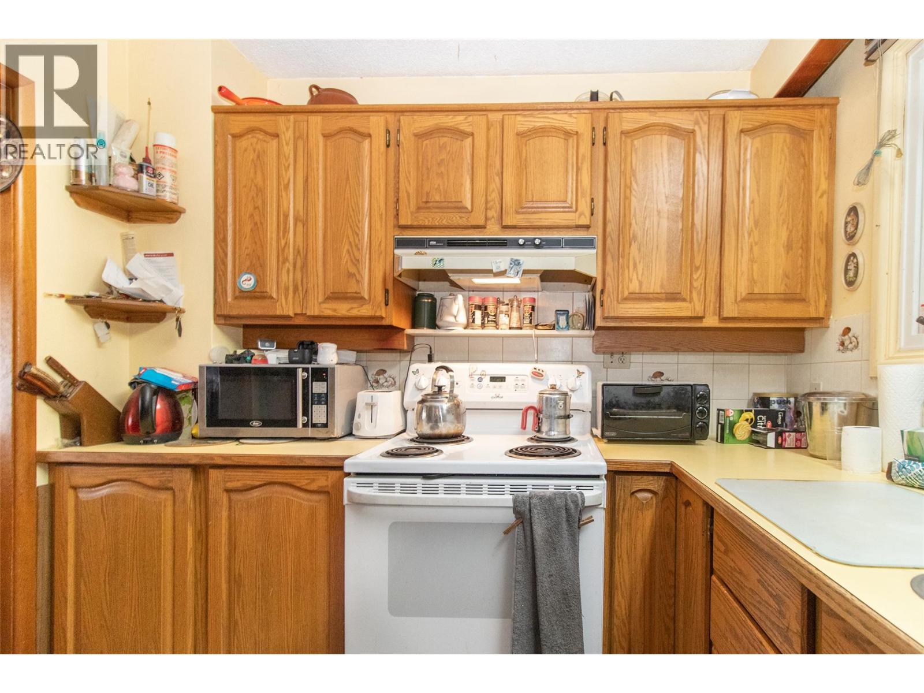
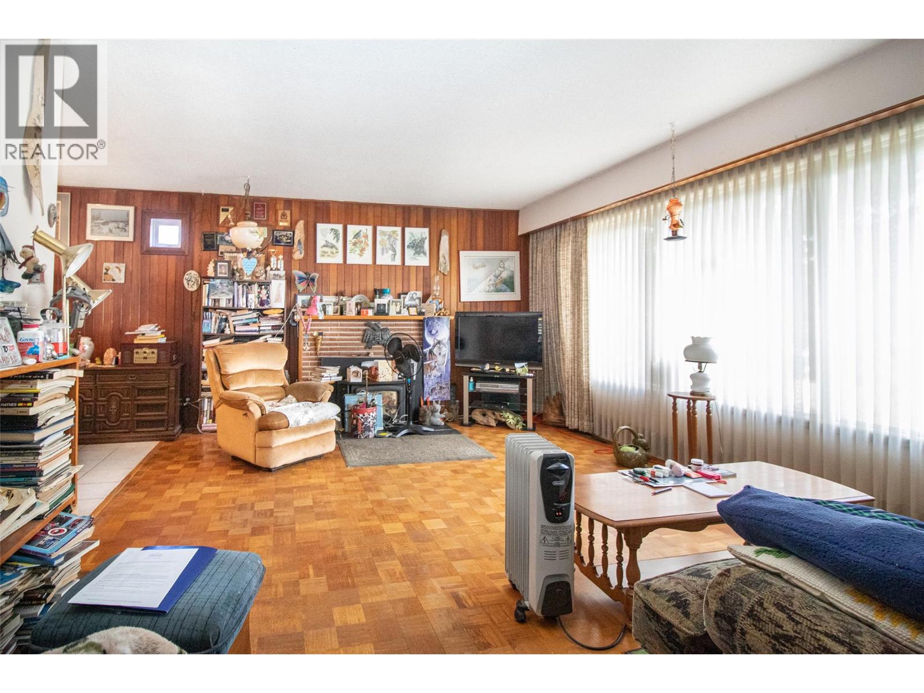
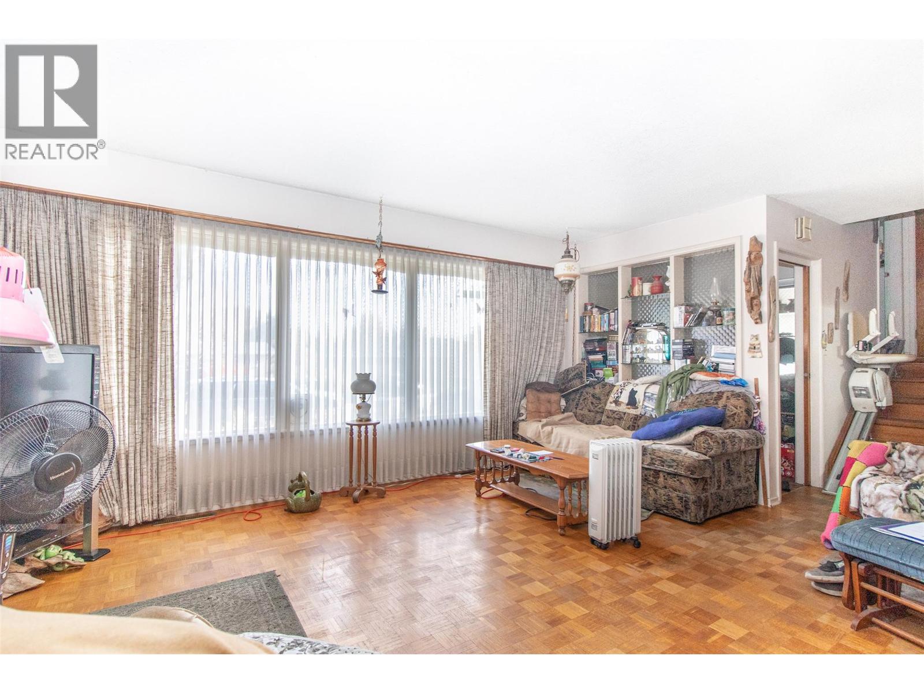
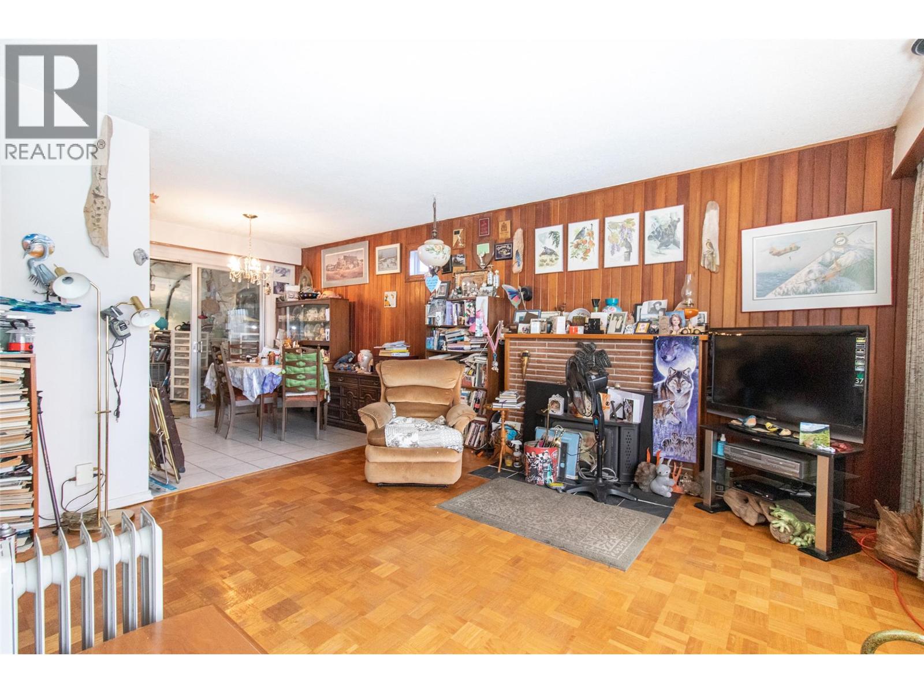
Welcome to this Glenmore gem! Ideally situated in a super central location, this 3-bedroom split-level home offers convenient access to nearby schools, downtown Kelowna, shopping, services, and a full range of amenities. Enjoy the best of central living with everything you need just minutes away! The main level features a comfortable living room, dining room, and kitchen. Upstairs, you’ll find two bedrooms and a full bathroom, while the lower level offers a third bedroom and laundry area. The enclosed sun deck provides a wonderful space to relax or entertain in any season. Step outside to enjoy the private backyard, complete with a storage shed. An attached garage and additional attached workshop offer plenty of space for vehicles, tools, hobbies, and projects. With its functional layout, great outdoor space, and unbeatable central location close to schools and downtown Kelowna, this home is a fantastic opportunity! (id:64720)
Would you like to learn more about this property?
Listing ID: 10405068
On The Market: 6 days
Courtesy of
Royal LePage Kelowna
Royal LePage Kelowna
Association of Interior REALTORS®

Property Details
Annual Property Taxes: $3,954.14
Stories: 3
Living Area: 1490 sq.ft
Land Size: 0.21
Parking Type: Attached Garage
Parking Total: 5
Year Built: 1959
Heating: Forced air, See remarks
Cooling: Central air conditioning
Water: Municipal water
Sewer: Municipal sewage system
Title: For Sale
Rooms
Width
Length
Laundry room
m
m
Bedroom
m
m
Full bathroom
m
m
Bedroom
m
m
Primary Bedroom
m
m
Kitchen
m
m
Dining room
m
m
Living room
m
m
m
m
m
m
m
m
Mortgage Calculator
This calculator is for demonstration purposes only. We do not guarantee that all calculations are accurate. Always consult a professional financial advisor before making personal financial decisions.
