
1947 Underhill Street Unit# 1204
Kelowna,
British Columbia
V1X7Z5
Neighbourhood: Springfield/Spall
$982,500
2 Bedrooms
3 Bathrooms
Single Family
Apartment
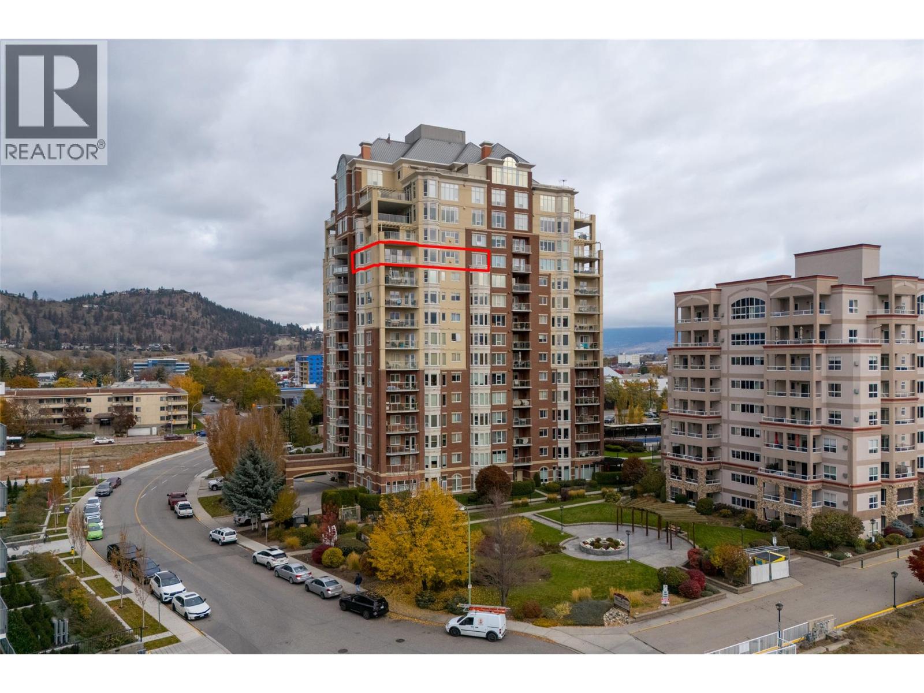
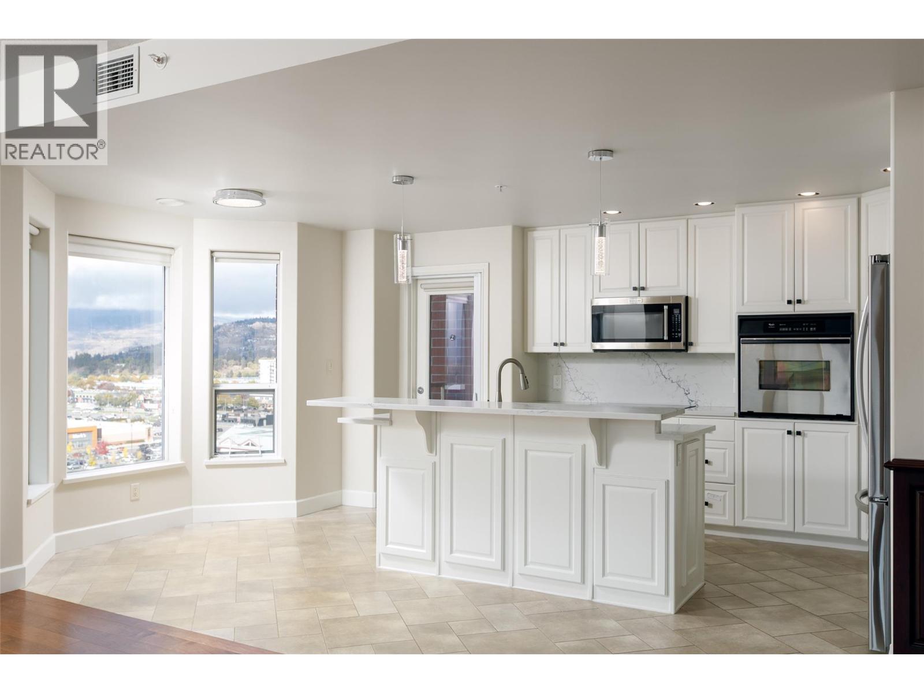
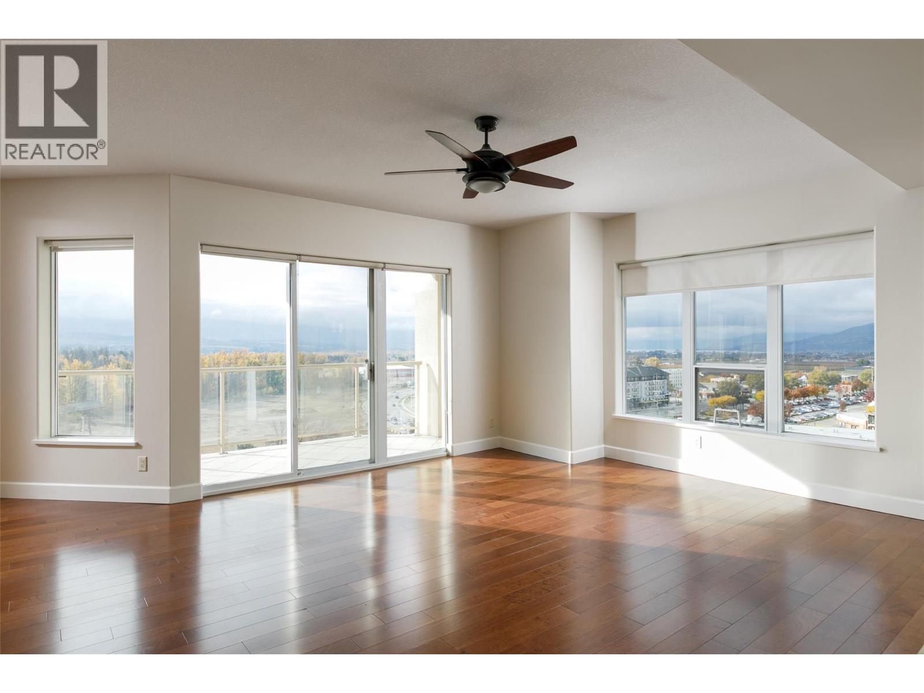
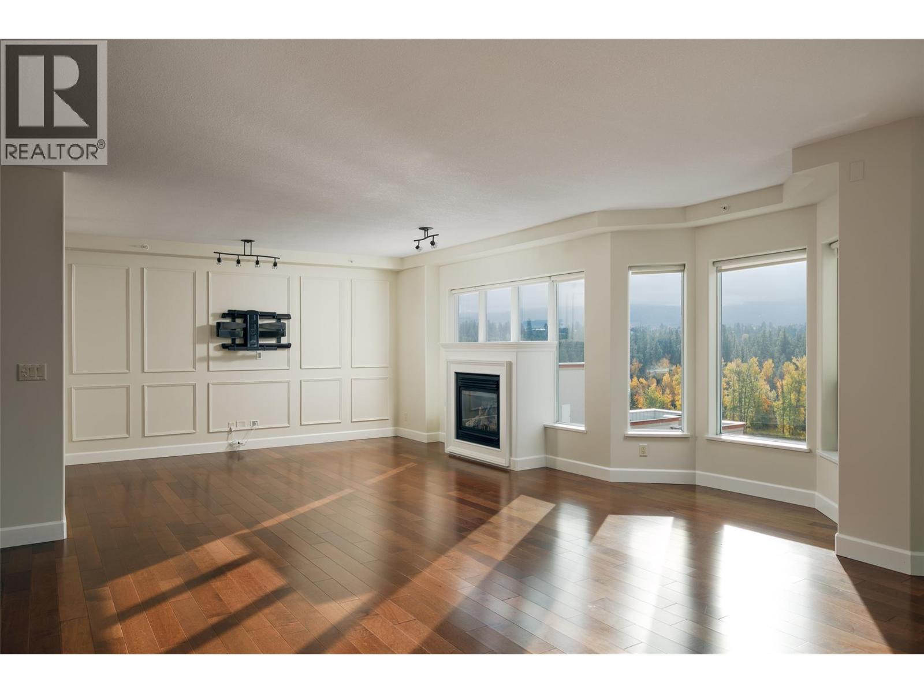
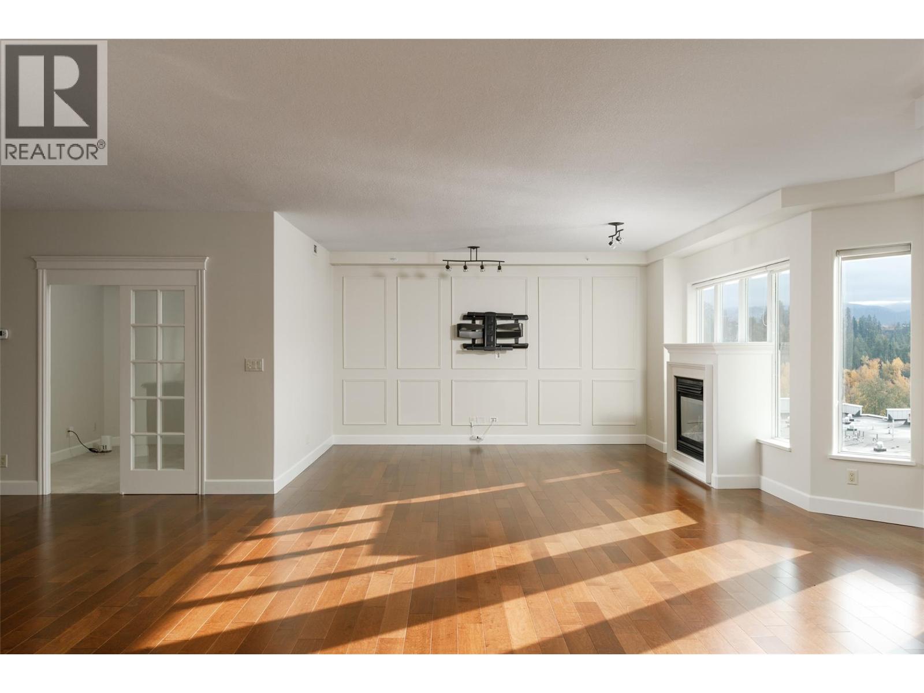
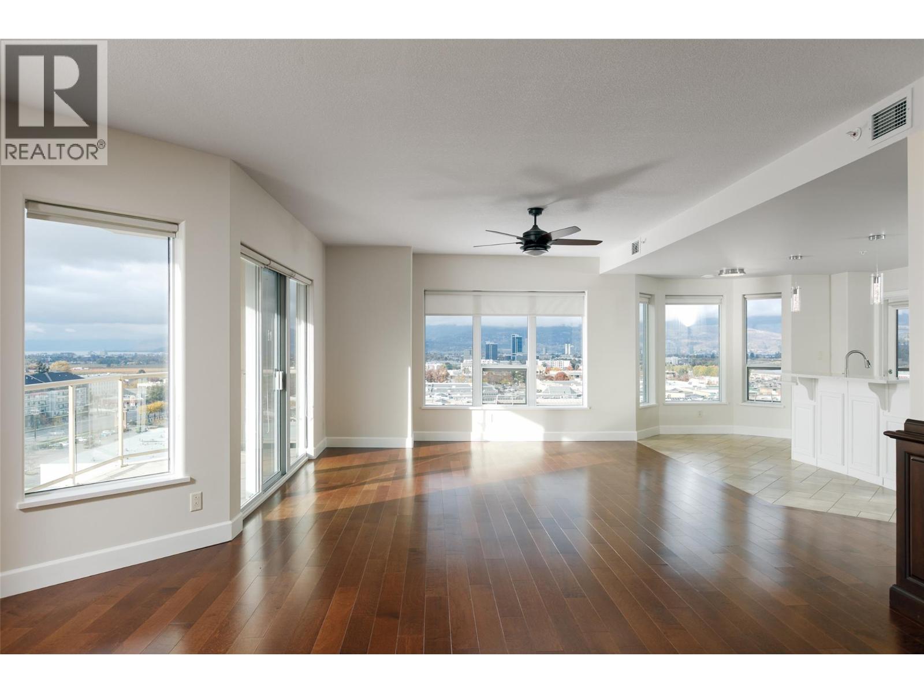
Breathtaking lake and city views await in this exceptional 12th-floor SW-corner condo offering a luxurious, penthouse-like atmosphere. With 2,285 sq. ft. of bright, open living space, this unit features 2 bedrooms—both with walk-in closets—plus a versatile den/office and 2.5 baths. The updated kitchen boasts newer quartz countertops and appliances, perfect for entertaining. A spacious primary suite includes a generous 5-piece ensuite and newer carpeting. Lightly lived in throughout, the condo is equipped with energy-efficient low-E windows with screens, an in-unit laundry room with extra storage, and a cozy gas fireplace. Enjoy outdoor living on two private balconies while soaking in the stunning scenery. Two secure underground parking stalls & a secured storage locker. Strata fees are $1,068.61/month include the unit’s water, gas and access to this amenity rich building- a swimming pool, tennis court, fitness centre, car wash, workshop, theatre room, and a guest suite. Bring the pet- one dog or cat ( 15” size restriction). Prime location – walking distance to Costco, The Keg, shops, dining, entertainment, and all essentials. Experience the ultimate in convenience and luxury living. Make this opportunity yours for the taking today! (id:64720)
Would you like to learn more about this property?
Listing ID: 10404358
On The Market: 2 weeks
Courtesy of
Royal LePage Kelowna
Royal LePage Kelowna
Association of Interior REALTORS®

Property Details
Annual Property Taxes: $4,528.00
Maintenance Fees: $1,068.61 Monthly
Maintenance Fees Include:
Property Management, Waste Removal, Ground Maintenance, Heat, Water, Insurance, Other, See Remarks, Recreation Facilities, Reserve Fund Contributions, Sewer
Property Management, Waste Removal, Ground Maintenance, Heat, Water, Insurance, Other, See Remarks, Recreation Facilities, Reserve Fund Contributions, Sewer
Stories: 1
Living Area: 2285 sq.ft
Parking Type: Underground, See Remarks
Parking Total: 2
Year Built: 2005
Building Features: Party Room, Racquet Courts
Community: Pet Restrictions, Pets Allowed With Restrictions
Pool: Pool, Inground pool, Outdoor pool
View: City view, Lake view, Mountain view, View (panoramic)
Flooring: Tile, Carpeted, Wood
Fireplaces: 1
Appliances: Washer, Refrigerator, Dishwasher, Dryer, Microwave, Cooktop, Oven – Built-In
Heating: Heat Pump, Forced air, Electric
Cooling: Central air conditioning, Heat Pump
Water: Municipal water
Sewer: Municipal sewage system
Title: Condo/Strata
Rooms
Width
Length
Laundry room
m
m
2pc Bathroom
m
m
Den
m
m
3pc Bathroom
m
m
Bedroom
m
m
5pc Ensuite bath
m
m
Primary Bedroom
m
m
Dining room
m
m
Kitchen
m
m
Living room
m
m
m
m
Mortgage Calculator
This calculator is for demonstration purposes only. We do not guarantee that all calculations are accurate. Always consult a professional financial advisor before making personal financial decisions.
