
660 Cawston Avenue Unit# 608
Kelowna,
British Columbia
V1Y9M1
Neighbourhood: Kelowna North
$614,999
2 Bedrooms
2 Bathrooms
Single Family
Apartment
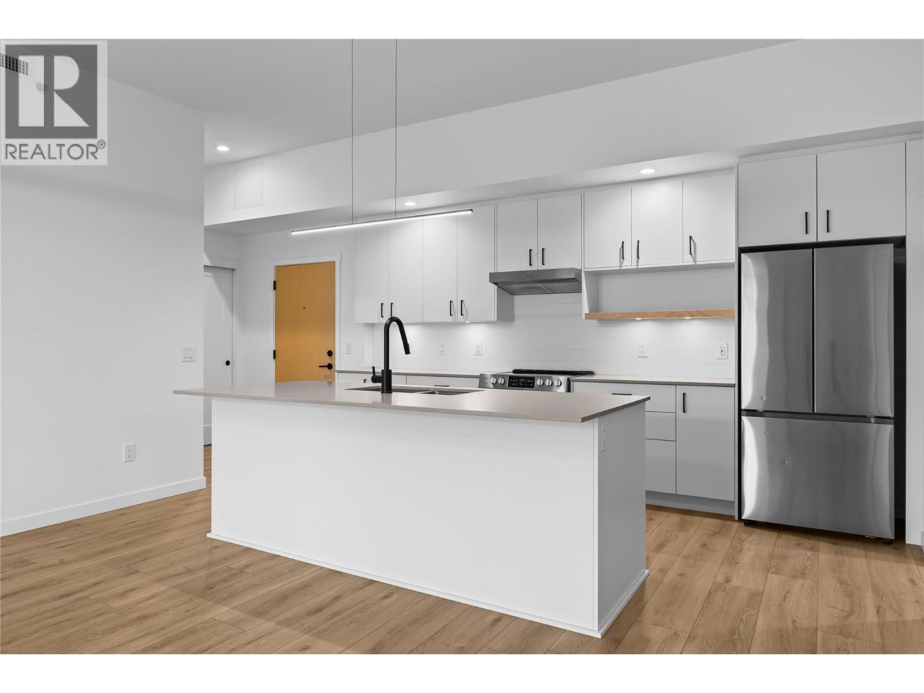
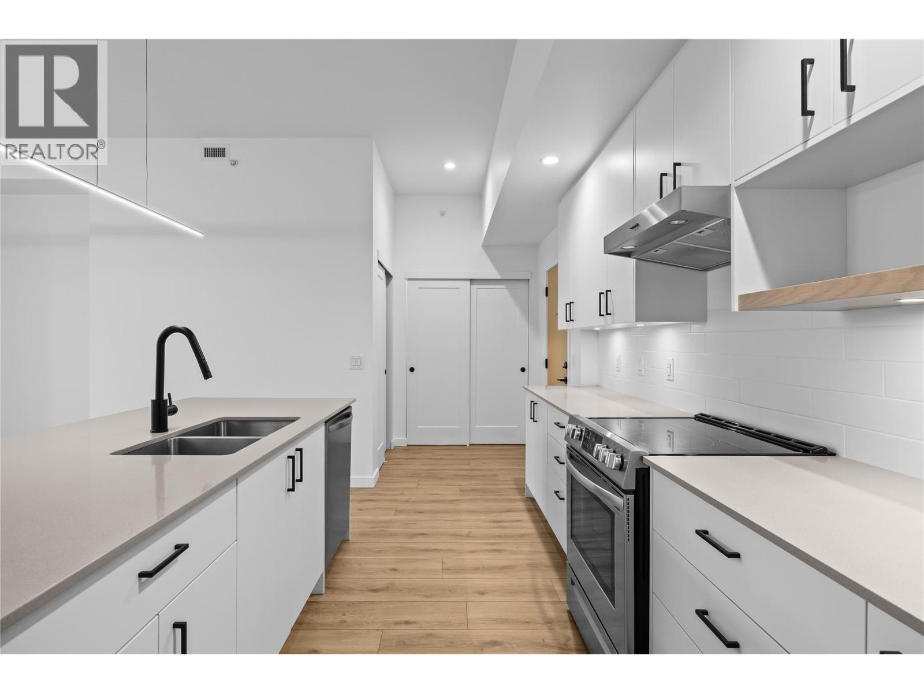
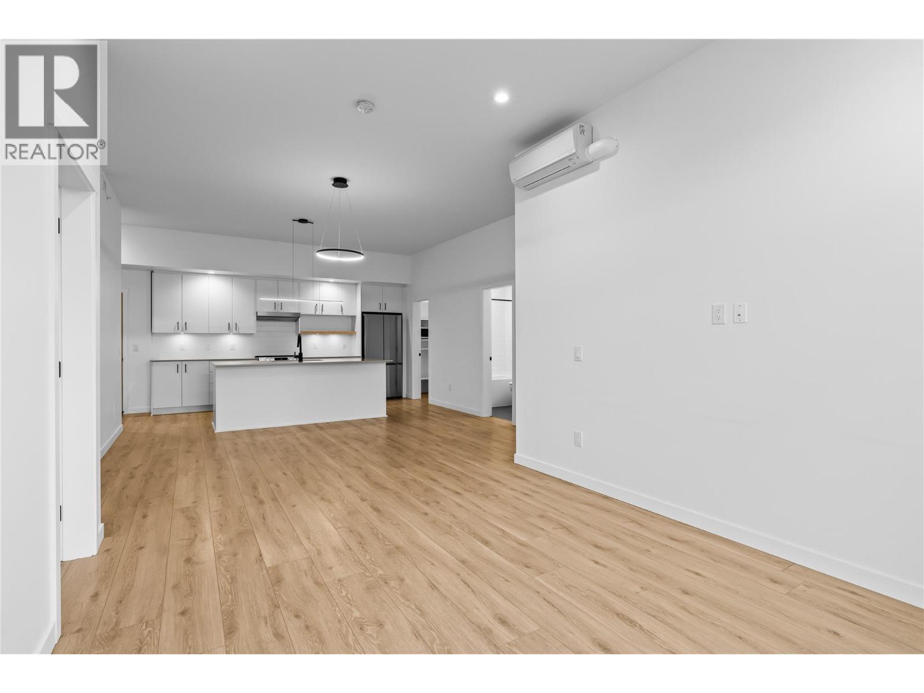
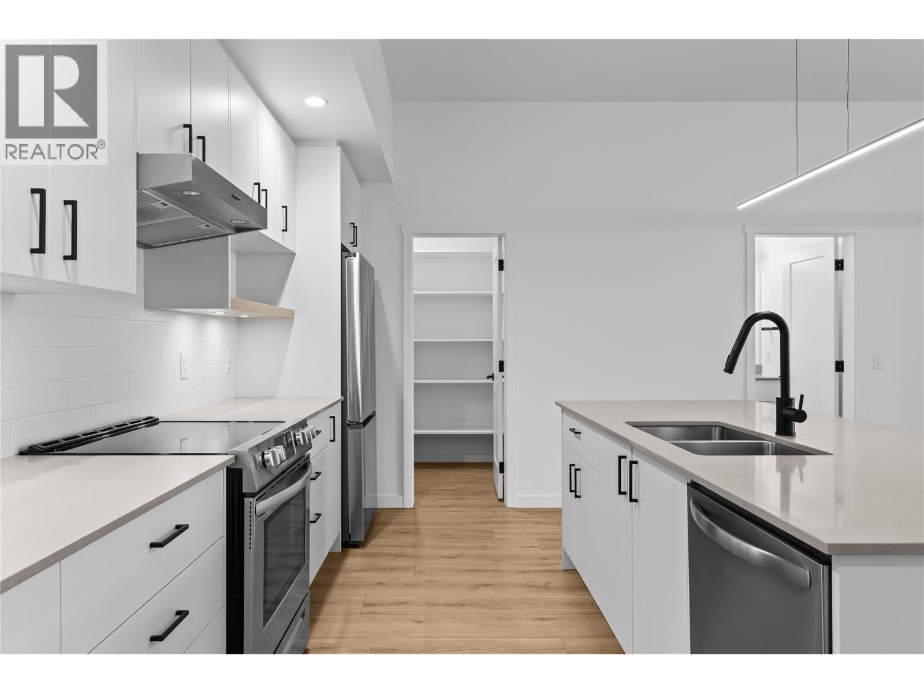
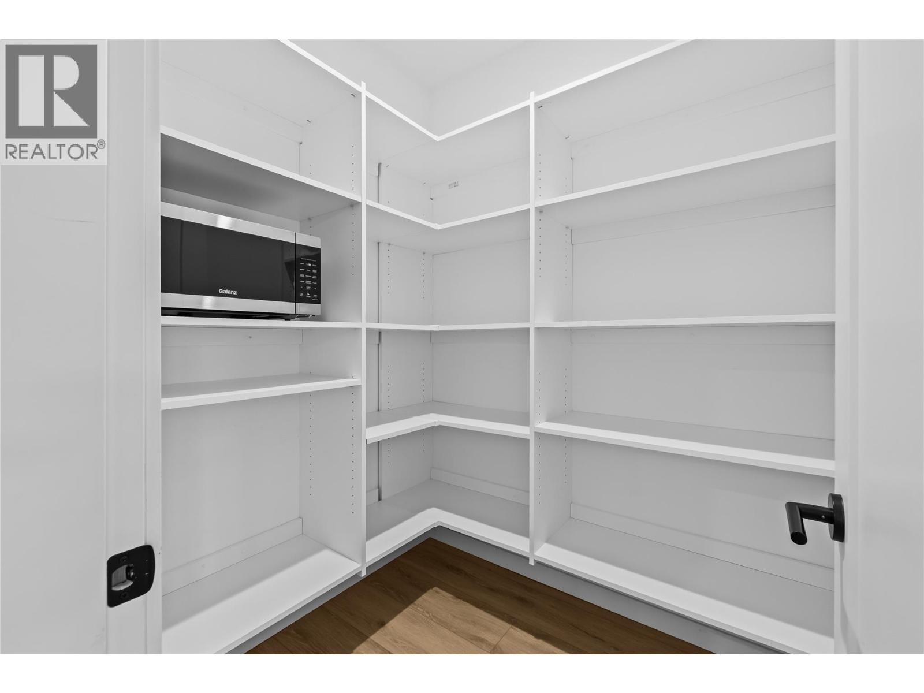
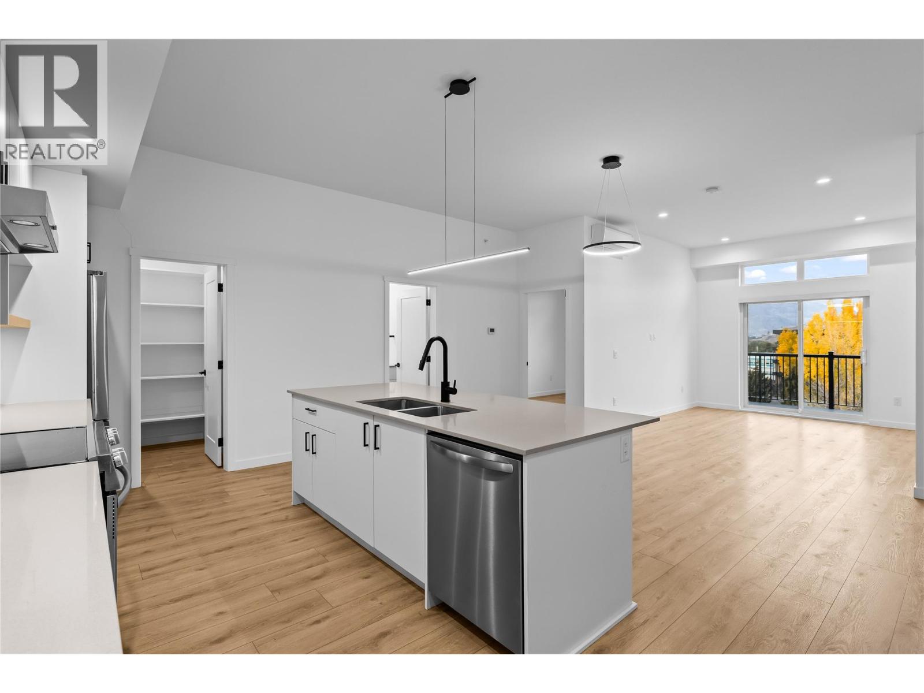
On the top floor of The Cawston, this 1,272 sq. ft. 2-bedroom, 2-bathroom home puts you in the heart of downtown Kelowna, where Okanagan Lake, the restaurants and the bars are all moments from your door. The kitchen is a highlight, with a large island and room for friends to gather around while dinner is on, and the quartz counters, stainless steel appliances and walk-in pantry keep everything in easy reach. It opens to the living and dining space, where warm hardwood flooring makes a comfortable backdrop for everything from a quiet weeknight to a lively dinner party. The bedrooms sit at opposite ends of the home, each large enough for a king-size bed, with real privacy between them. The primary has a walk-through closet to the bathroom, and the second bedroom has a walk-in closet of its own. Outside, the deck has plenty of room to relax and unwind with a mug of hot cider on a cool fall afternoon. One underground parking stall is included in this six-storey boutique building, small enough to feel personal and modern enough to offer a co-working lounge, a meeting room, secure bike storage, fob-only entry and video surveillance. Red Bird and other popular breweries are less than a 10-minute walk away, and the lakefront and downtown patios are close by for long lunches and nights out. From a stroll along the water on a golden fall afternoon to a late dinner out, the lively side of Kelowna is yours to enjoy, and this home is a warm place to come back to. (id:64720)
Would you like to learn more about this property?
Listing ID: 10404226
On The Market: 2 weeks
Courtesy of
Royal LePage Kelowna
Royal LePage Kelowna
Association of Interior REALTORS®

Property Details
Annual Property Taxes: $3,045.42
Maintenance Fees: $375.02 Monthly
Maintenance Fees Include:
Property Management, Waste Removal, Ground Maintenance, Water, Insurance, Other, See Remarks, Reserve Fund Contributions, Sewer
Property Management, Waste Removal, Ground Maintenance, Water, Insurance, Other, See Remarks, Reserve Fund Contributions, Sewer
Stories: 1
Living Area: 1272 sq.ft
Parking Type: Parkade
Parking Total: 1
Year Built: 2022
Security: Security system, Sprinkler System-Fire, Smoke Detector Only
View: City view, Mountain view, View (panoramic)
Flooring: Tile, Hardwood
Appliances: Refrigerator, Range – Electric, Dishwasher, Hood Fan, Washer/Dryer Stack-Up
Exterior: Brick, Other
Heating: Heat Pump, Forced air, Electric
Cooling: Central air conditioning
Water: Municipal water
Sewer: Municipal sewage system
Title: Condo/Strata
Rooms
Width
Length
Laundry room
m
m
Pantry
m
m
Kitchen
m
m
Dining room
m
m
Living room
m
m
4pc Bathroom
m
m
Other
m
m
Bedroom
m
m
3pc Ensuite bath
m
m
Other
m
m
Primary Bedroom
m
m
Mortgage Calculator
This calculator is for demonstration purposes only. We do not guarantee that all calculations are accurate. Always consult a professional financial advisor before making personal financial decisions.
