
2970 Sandstone Drive
West Kelowna,
British Columbia
V4T1T2
Neighbourhood: Shannon Lake
$899,900
4 Bedrooms
3 Bathrooms
Single Family
House
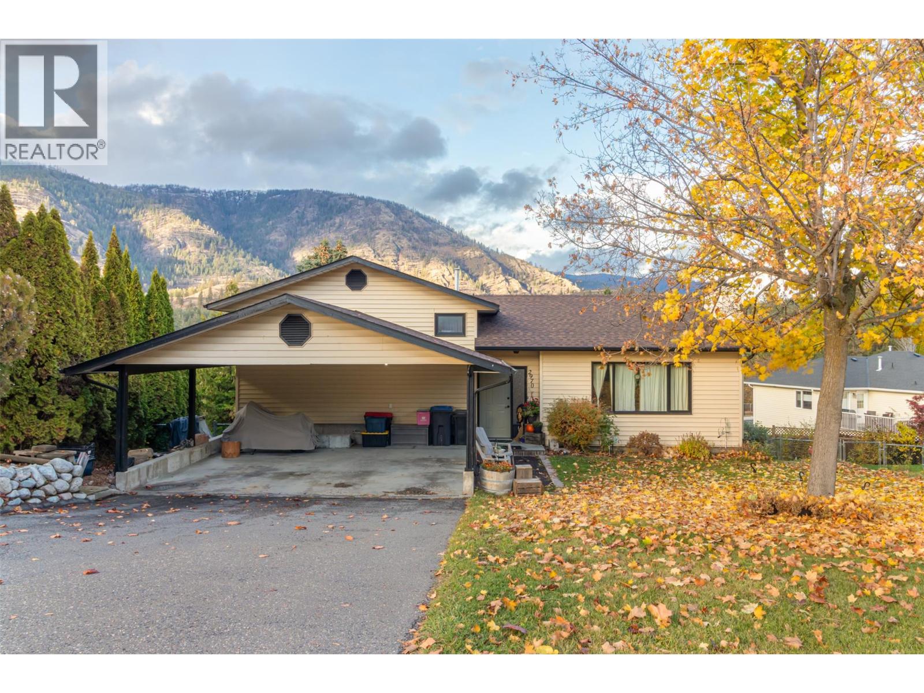
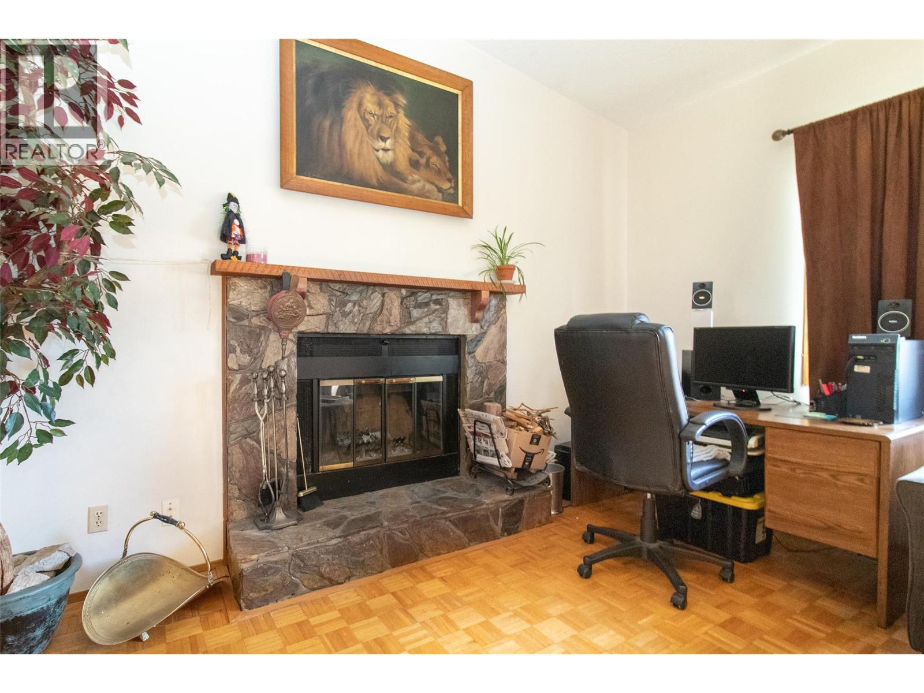
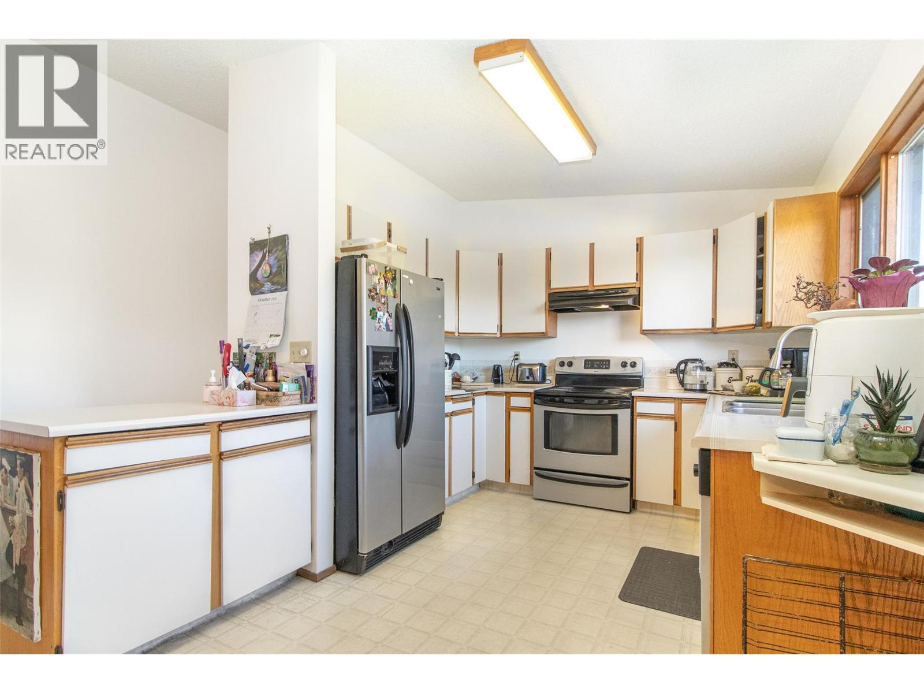
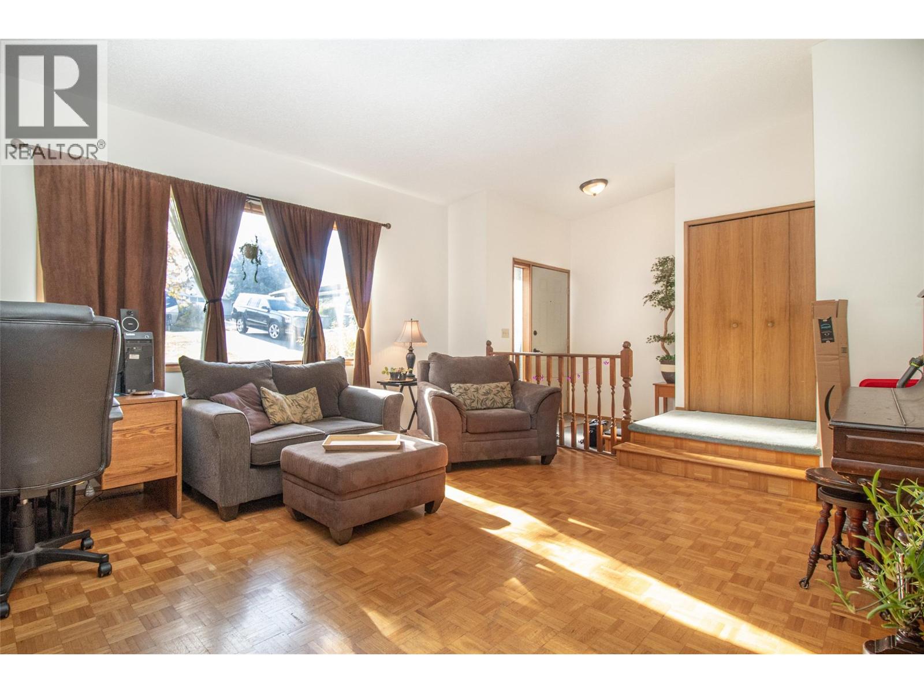
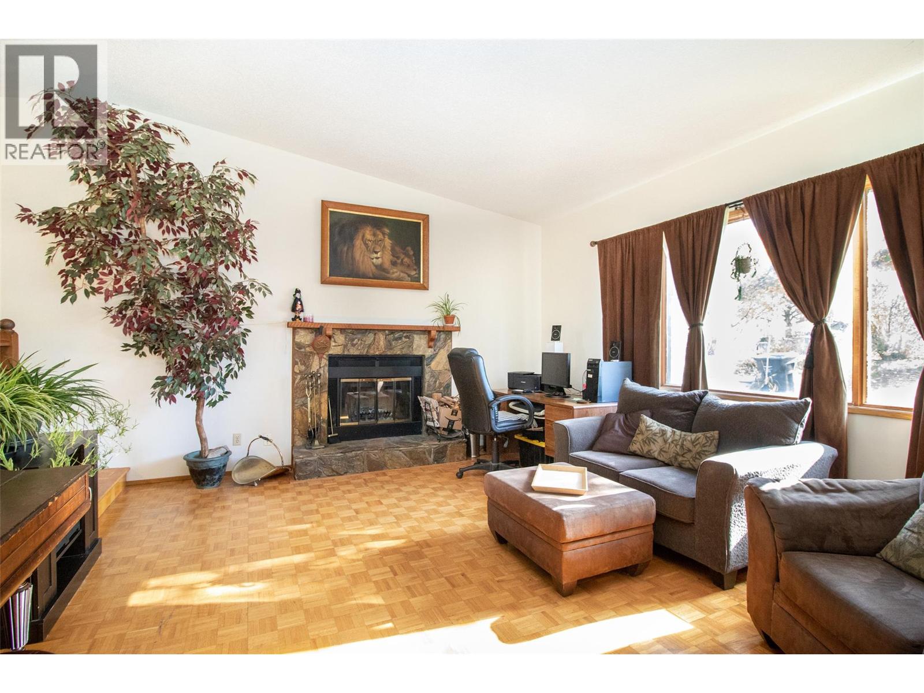
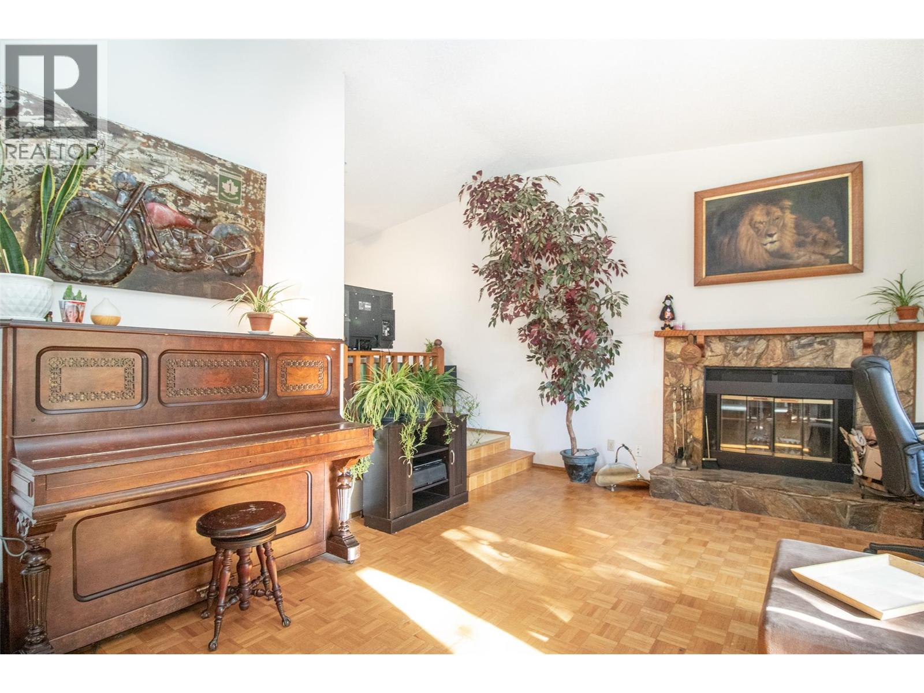
Welcome to this 4 bed, 3 bath home in Shannon Lake, one of West Kelowna’s most established neighbourhoods. The bright main level offers vaulted ceilings in the living room, parquet hardwood floors and a stone wood-burning fireplace. Bathrooms have been tastefully updated, including a tiled shower with glass door. Enjoy beautiful lake views from several rooms throughout the home, adding to its inviting appeal. Step outside to the new multi-level composite deck with a privacy screen, where you can take in the mountain views. Stairs lead down to a second deck, the lower-level walkout and a fully fenced backyard framed by mature evergreens and cedar hedging, with Shannon Lake visible beyond. The lower level features a large rec room with a tongue-and-groove wood ceiling, laundry, storage and its own walkout entrance, offering great potential for a future suite. A double carport and ample driveway parking complete the package. Conveniently located near several schools, including Shannon Lake Elementary just a few doors down, this home offers an appealing combination of space, scenic views and a family-friendly location. (id:64720)
Would you like to learn more about this property?
Listing ID: 10404132
On The Market: 3 weeks
Courtesy of
Royal LePage Kelowna
Royal LePage Kelowna
Association of Interior REALTORS®

Property Details
Annual Property Taxes: $4,073.84
Stories: 3
Living Area: 2309 sq.ft
Land Size: 0.22
Parking Type: Carport
Parking Total: 6
Year Built: 1986
Heating: Forced air, See remarks
Water: Municipal water
Sewer: Municipal sewage system
Title: For Sale
Rooms
Width
Length
Laundry room
m
m
Full bathroom
m
m
Bedroom
m
m
Family room
m
m
Full bathroom
m
m
Bedroom
m
m
Bedroom
m
m
Full ensuite bathroom
m
m
Primary Bedroom
m
m
Kitchen
m
m
Dining room
m
m
Mortgage Calculator
This calculator is for demonstration purposes only. We do not guarantee that all calculations are accurate. Always consult a professional financial advisor before making personal financial decisions.
