
485 Sheila Crescent
Kelowna,
British Columbia
V1W4L8
Neighbourhood: Upper Mission
$1,149,900
5 Bedrooms
4 Bathrooms
Single Family
House
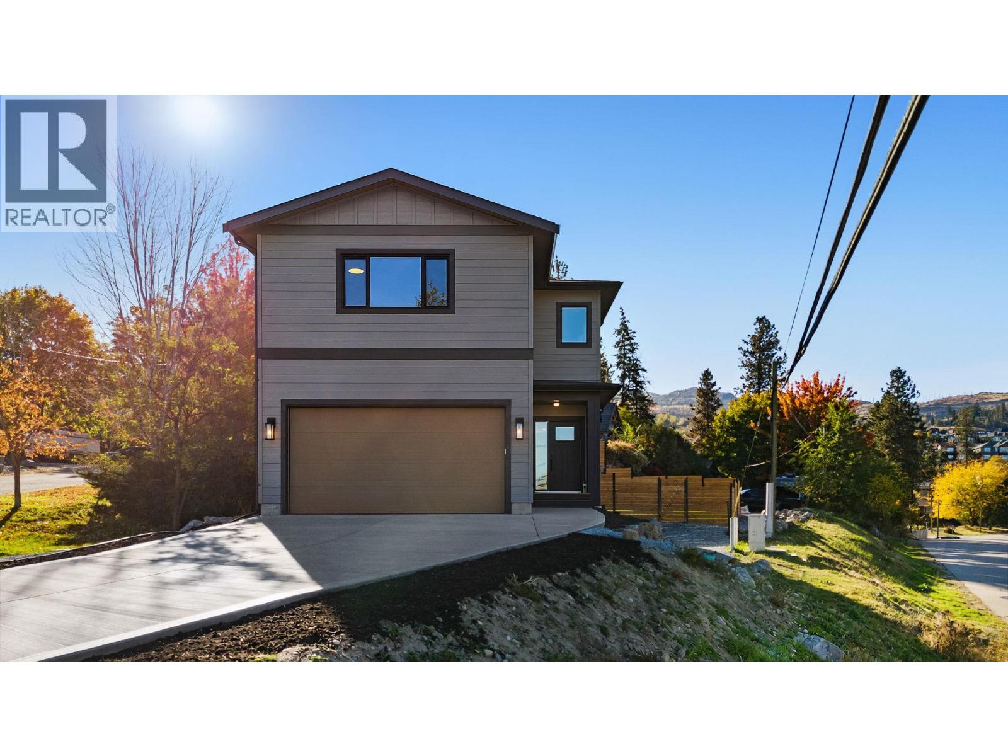
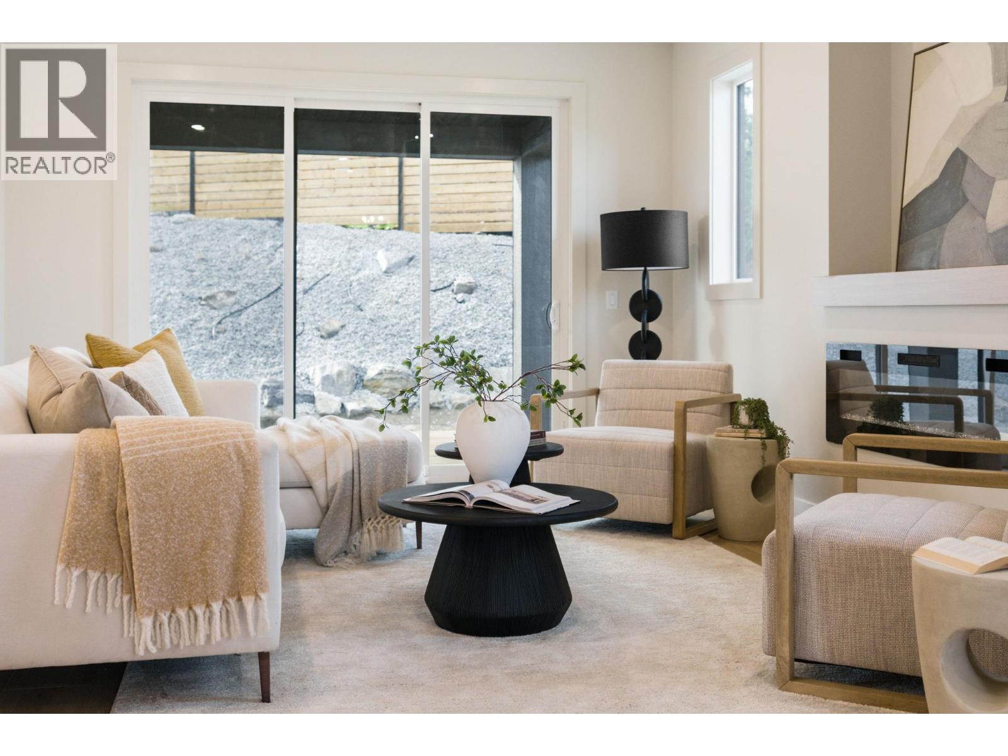
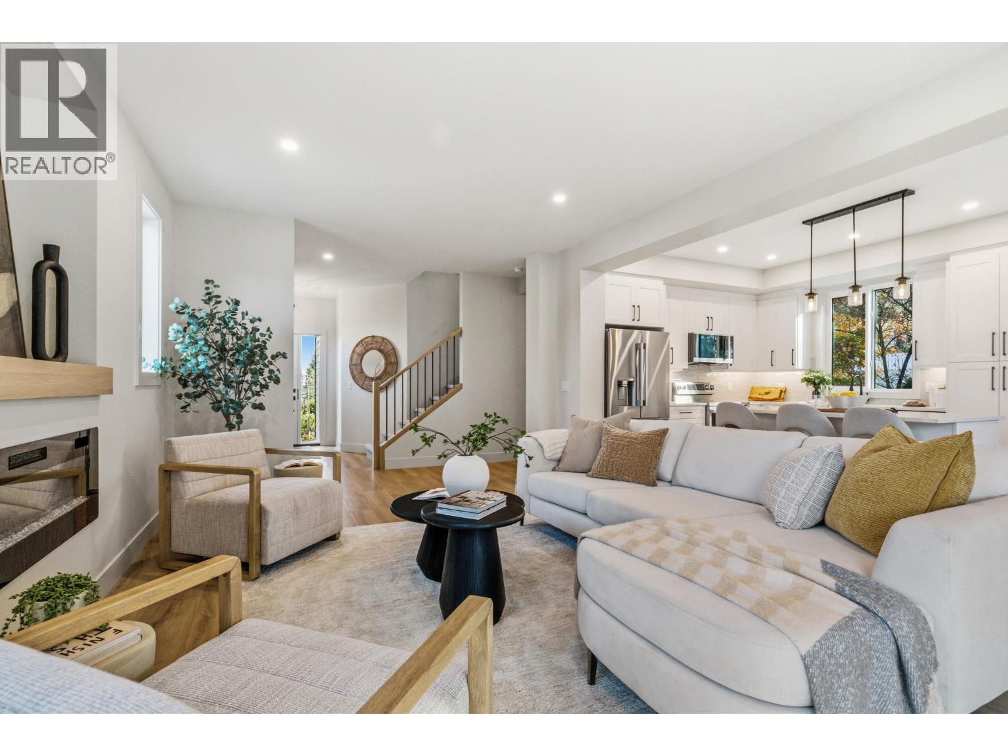
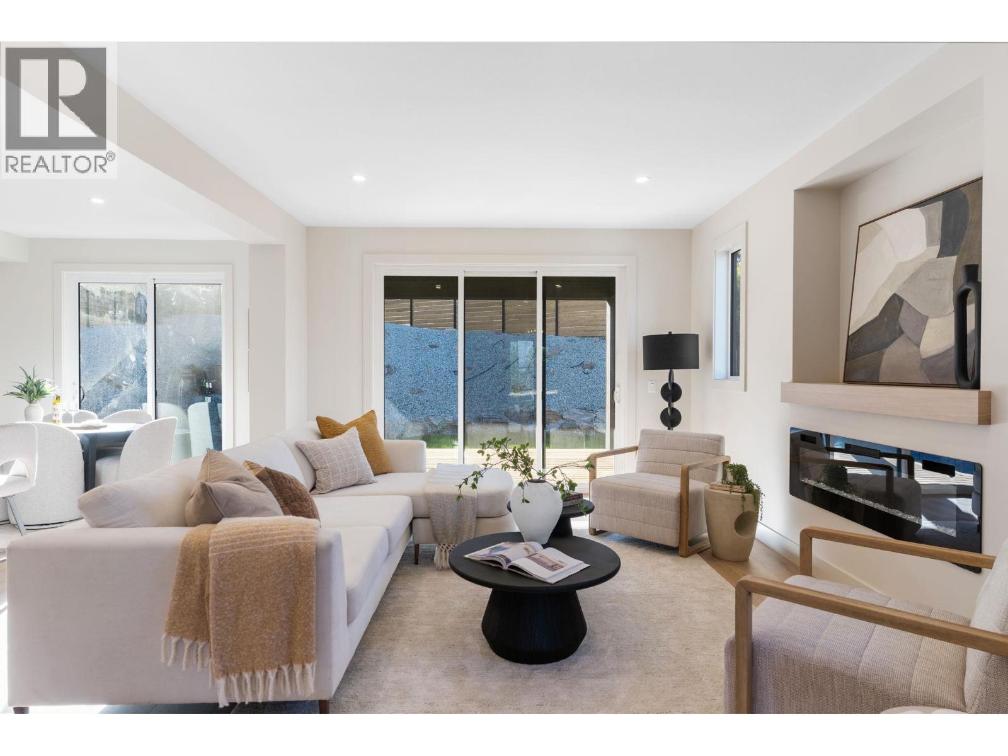
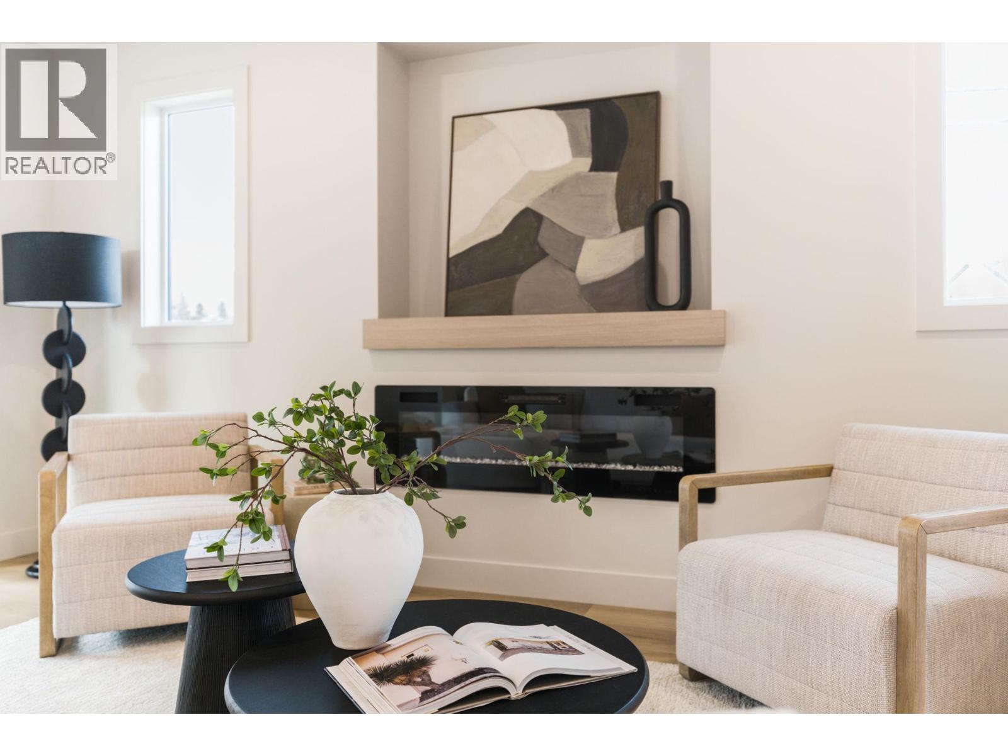
Welcome to this beautifully designed family home in Kelowna’s highly sought-after Upper Mission. Offering 4 spacious bedrooms on the upper level plus a self-contained 1-bedroom legal suite, conveniently located 1 1/2 blocks to Chute Lake Elementary, this home is perfectly suited for growing families, multi-generational living, or buyers looking to offset their mortgage with rental income. The bright, open-concept main floor is thoughtfully designed for everyday living and entertaining, featuring a stylish kitchen with a large island, quality finishes, and seamless flow into the dining and living areas. Upstairs, the generous primary retreat is complemented by three additional bedrooms, providing the ideal layout for families with young children or teens. Step outside to a private, low-maintenance backyard designed for entertaining. The flat outdoor space features large pavers, creating the perfect setting for summer barbecues or evenings spent with family and friends. A covered patio just off the living area extends your living space outdoors, allowing you to enjoy the backyard rain or shine. The self-contained 1-bedroom legal suite has its own private entrance, making it ideal for generating rental income, accommodating extended family, or welcoming guests. Additional highlights include a double attached garage and dedicated RV parking. Built to Step Code 4 standards, this home offers enhanced energy efficiency, year-round comfort, and lower operating costs compared to many conventional homes. Situated in one of Kelowna’s most desirable neighbourhoods, this home is just minutes from top-rated schools, parks, hiking trails, wineries, and all the amenities of the Upper and Lower Mission. GST applicable (id:64720)

Would you like to learn more about this property?
Listing ID: 10403685
On The Market: 4 weeks
Courtesy of
Royal LePage Kelowna
Royal LePage Kelowna
Association of Interior REALTORS®

Property Details
Annual Property Taxes: $0.00
Stories: 3
Living Area: 2772 sq.ft
Land Size: 0.16
Parking Type: Detached Garage, RV
Parking Total: 2
Year Built: 2026
Community: Family Oriented
View: Mountain view, Valley view
Fireplaces: 1
Appliances: Refrigerator, Oven – Electric, Dishwasher, Washer & Dryer
Heating: Baseboard heaters, Forced air
Cooling: Central air conditioning, Heat Pump
Water: Municipal water
Sewer: Municipal sewage system
Title: For Sale
Rooms
Width
Length
4pc Bathroom
m
m
Kitchen
m
m
Bedroom
m
m
4pc Bathroom
m
m
Bedroom
m
m
Bedroom
m
m
Bedroom
m
m
5pc Ensuite bath
m
m
Primary Bedroom
m
m
2pc Bathroom
m
m
Dining room
m
m
Mortgage Calculator
This calculator is for demonstration purposes only. We do not guarantee that all calculations are accurate. Always consult a professional financial advisor before making personal financial decisions.
