
1853 Edgehill Avenue Unit# 10
Kelowna,
British Columbia
V1V1X8
Neighbourhood: North Glenmore
$699,900
4 Bedrooms
4 Bathrooms
Single Family
Row / Townhouse
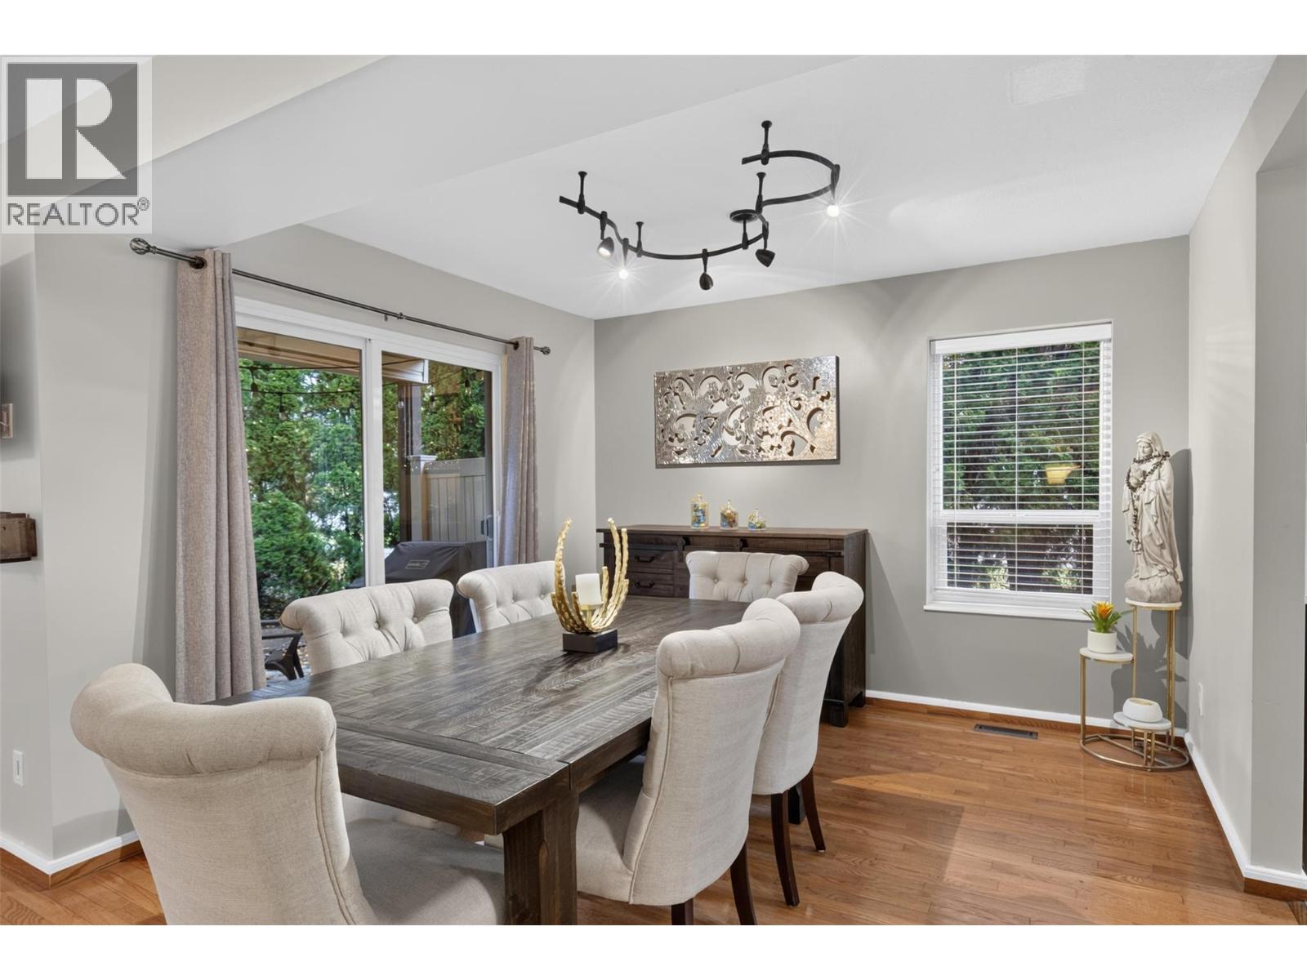
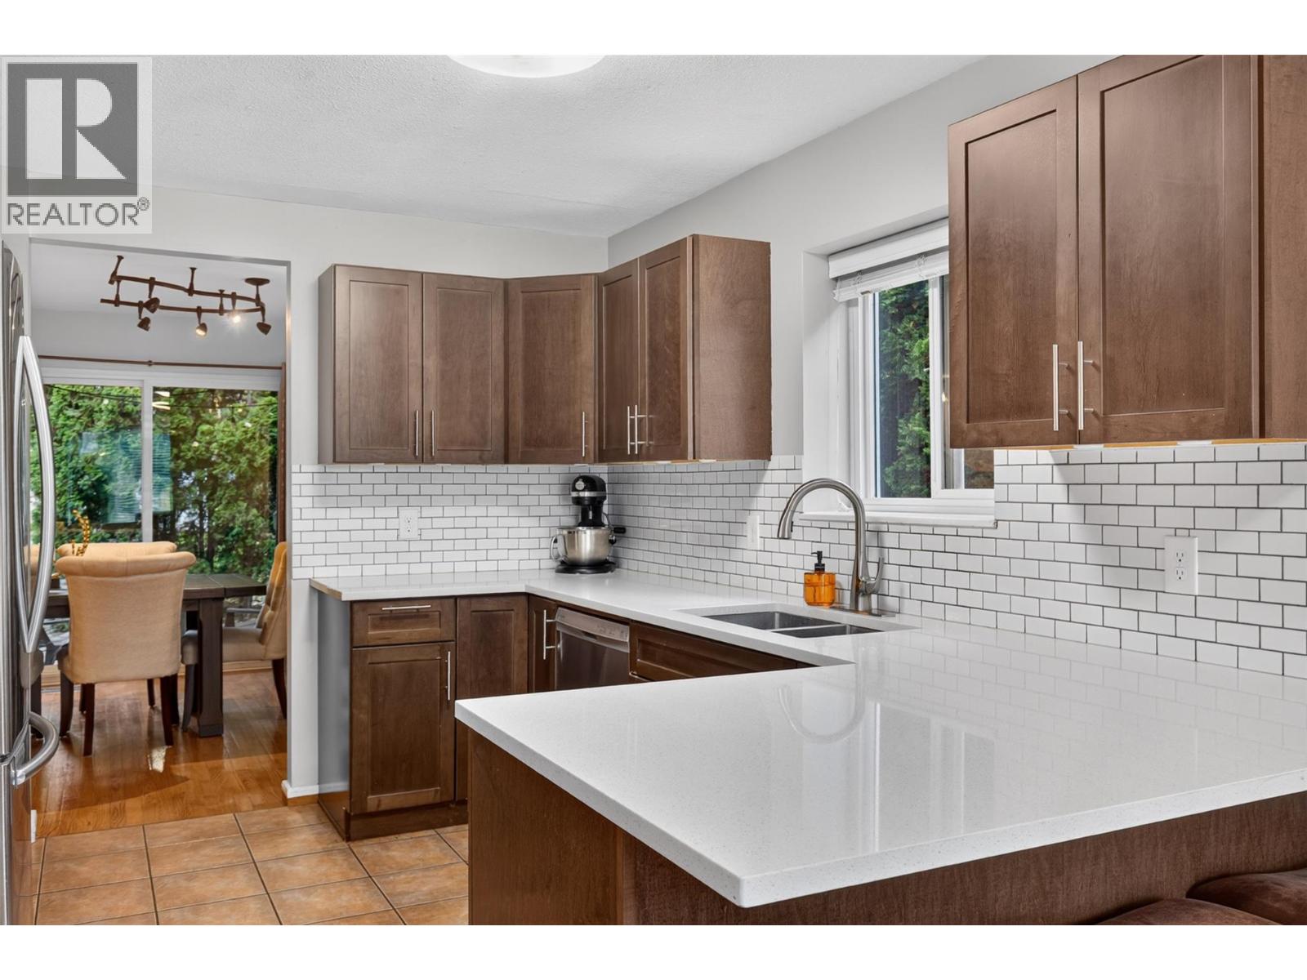
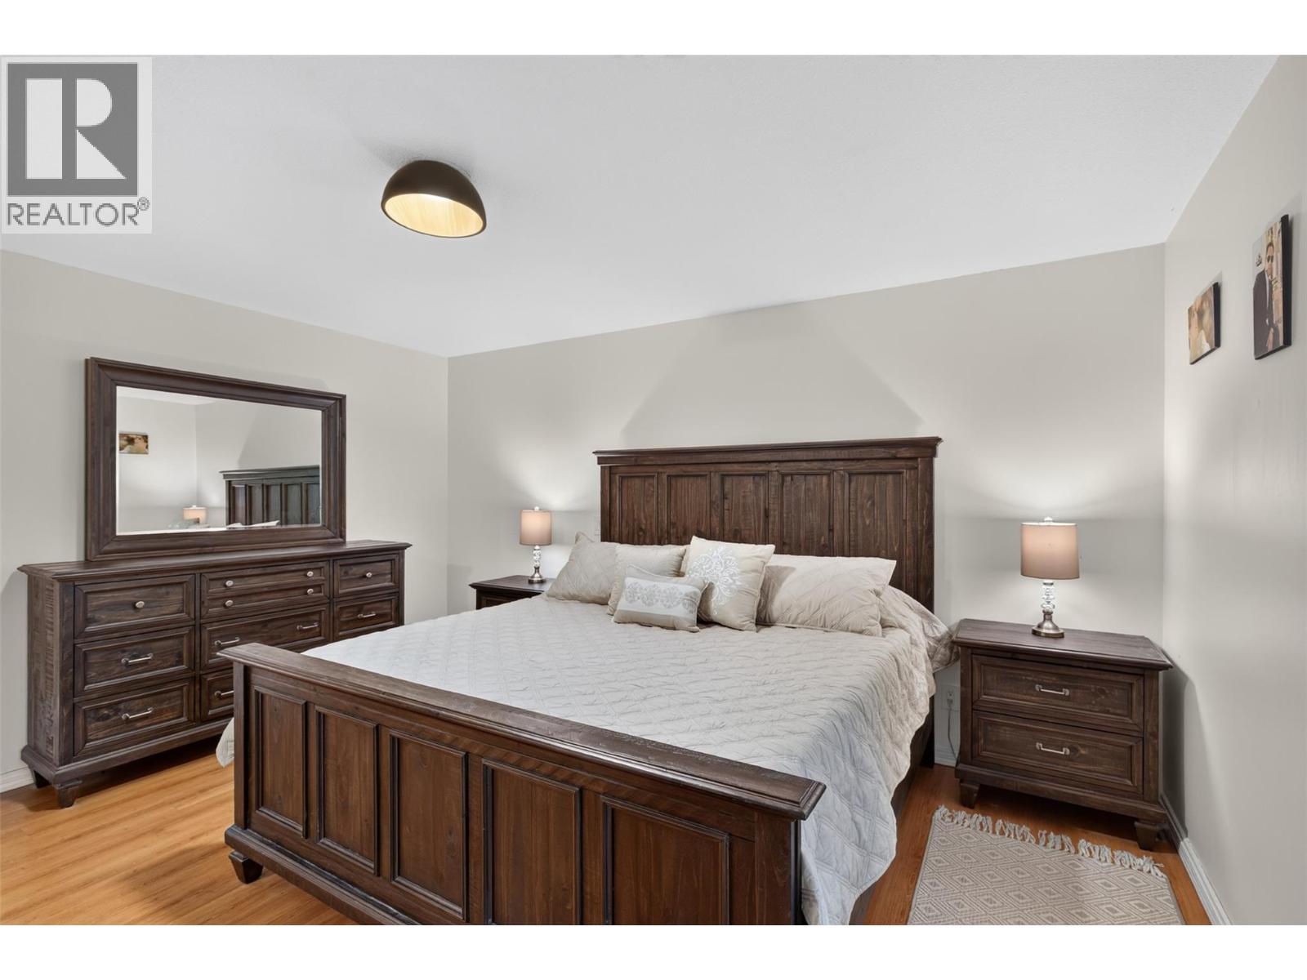
Single family home size with the maintenance of a townhome! Welcome to 10 1853 Edgehill Ave, a fabulous end unit on a cul-de-sac located just steps to schools and parks in Glenmore. Inside find an updated kitchen with quartz countertops, stainless steel appliances, and an eating nook for casual meals together or for setting up for homework help! The living room and dining room open up onto a partially covered patio and green space, perfect for enjoying afternoons outside and bbq’s. Also, as an end unit, take advantage of the extra yard space! Upstairs has 3 large bedrooms with good sized closets. The primary suite features a private patio – a great spot to enjoy a morning coffee or wind down in the evening. Downstairs find a large rec room and bonus guest room. As one of the closest units to visitor parking, having friends or family over is a breeze. In this location, you get easy access up to the university or to the downtown area, and important amenities like groceries and childcare are around the corner. Get yourself this home with the flexibility to grow! (id:64720)
Would you like to learn more about this property?
Listing ID: 10403024
On The Market: 3 weeks
Courtesy of
Royal LePage Kelowna
Royal LePage Kelowna
Association of Interior REALTORS®

Property Details
Annual Property Taxes: $3,436.00
Maintenance Fees: $386.32 Monthly
Stories: 2
Living Area: 2440 sq.ft
Parking Type: Attached Garage
Parking Total: 2
Year Built: 1992
Community: Pets Allowed, Pets Allowed With Restrictions
Flooring: Tile, Hardwood, Carpeted
Fireplaces: 1
Appliances: Washer, Refrigerator, Range – Electric, Dishwasher, Dryer
Exterior: Vinyl siding
Roof: Asphalt shingle, Unknown
Basement: Full
Heating: Forced air, See remarks
Cooling: Central air conditioning
Water: Irrigation District
Sewer: Municipal sewage system
Title: Condo/Strata
Rooms
Width
Length
3pc Bathroom
m
m
Bedroom
m
m
Bedroom
m
m
3pc Ensuite bath
m
m
Primary Bedroom
m
m
2pc Bathroom
m
m
Dining nook
m
m
Dining room
m
m
Living room
m
m
Kitchen
m
m
3pc Bathroom
m
m
Mortgage Calculator
This calculator is for demonstration purposes only. We do not guarantee that all calculations are accurate. Always consult a professional financial advisor before making personal financial decisions.
