
2735 SHANNON LAKE Road Unit# 303
West Kelowna,
British Columbia
V4T1V6
Neighbourhood: Shannon Lake
$815,000
2 Bedrooms
3 Bathrooms
Single Family
Row / Townhouse
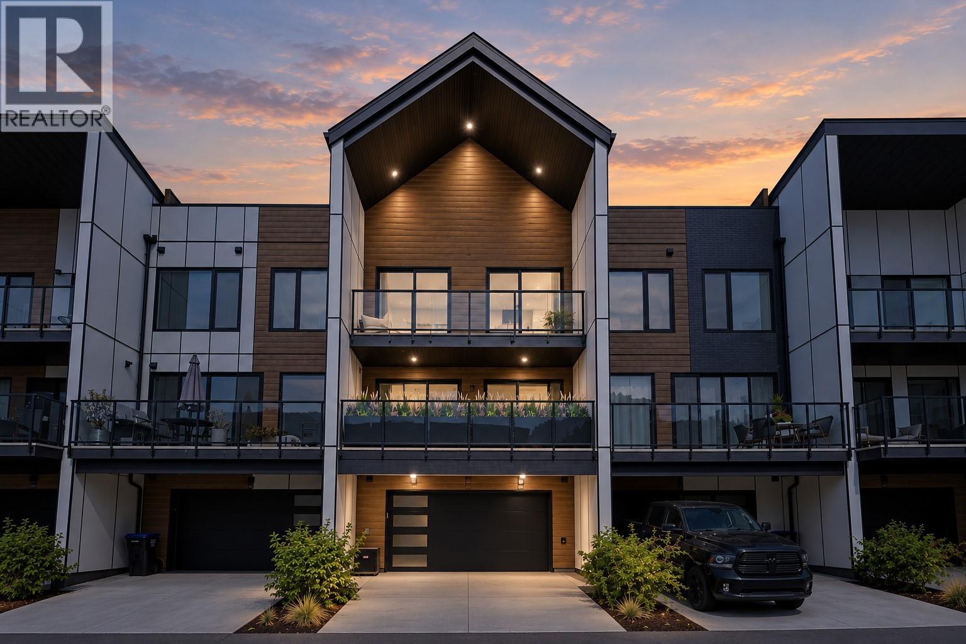
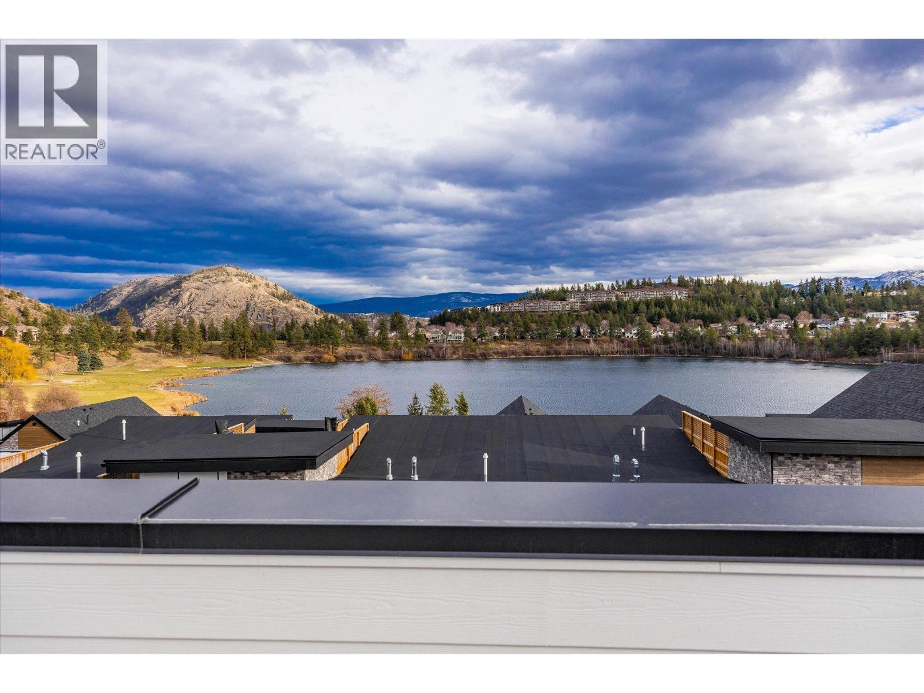
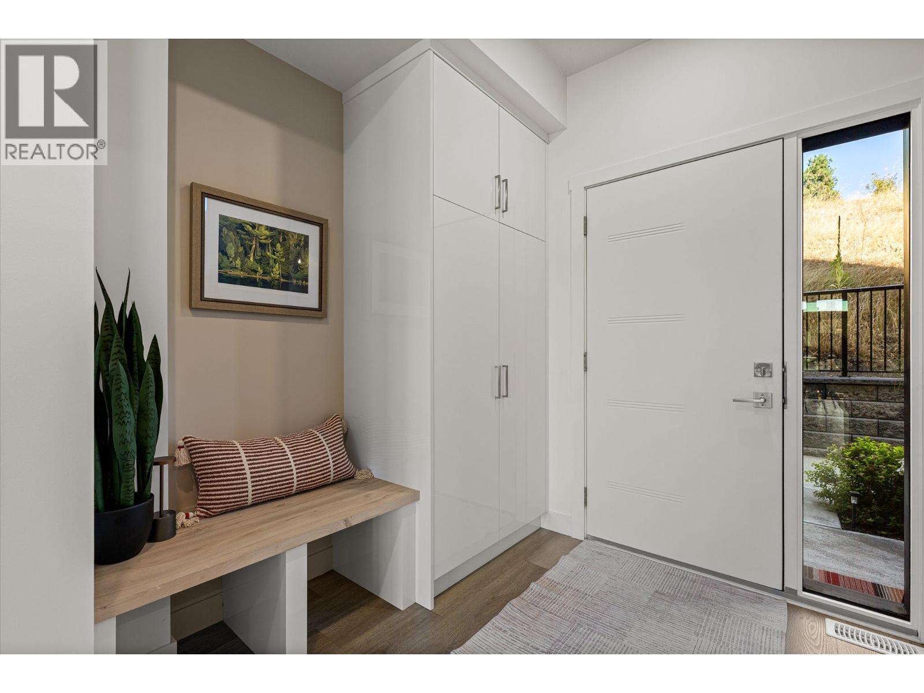
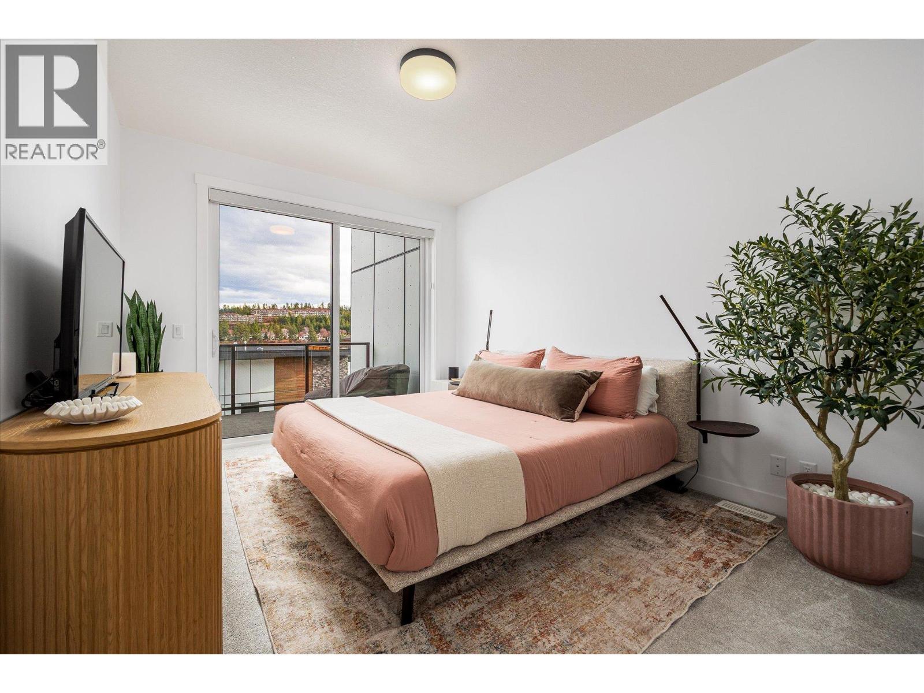
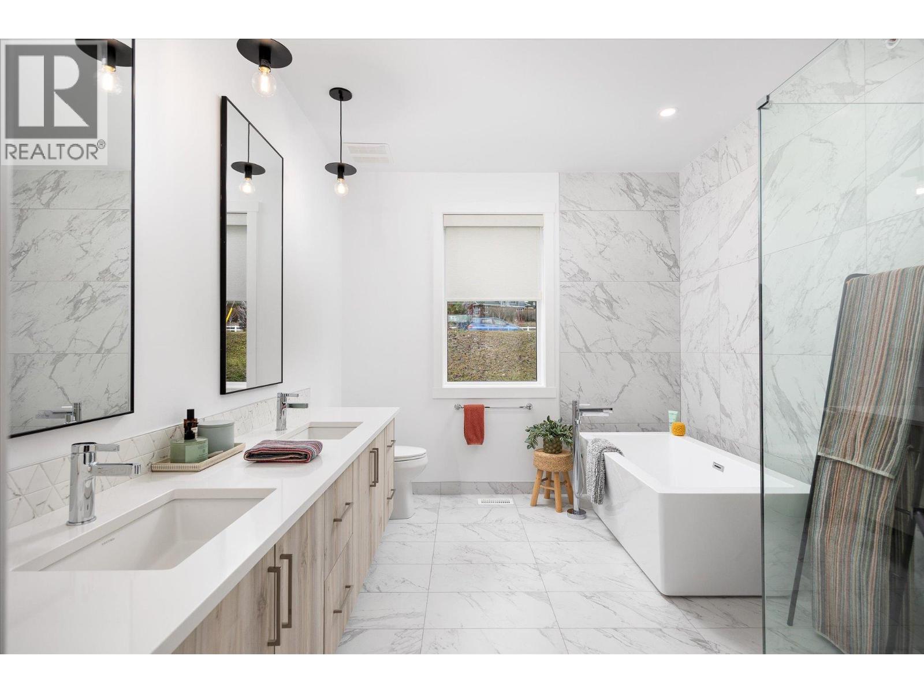
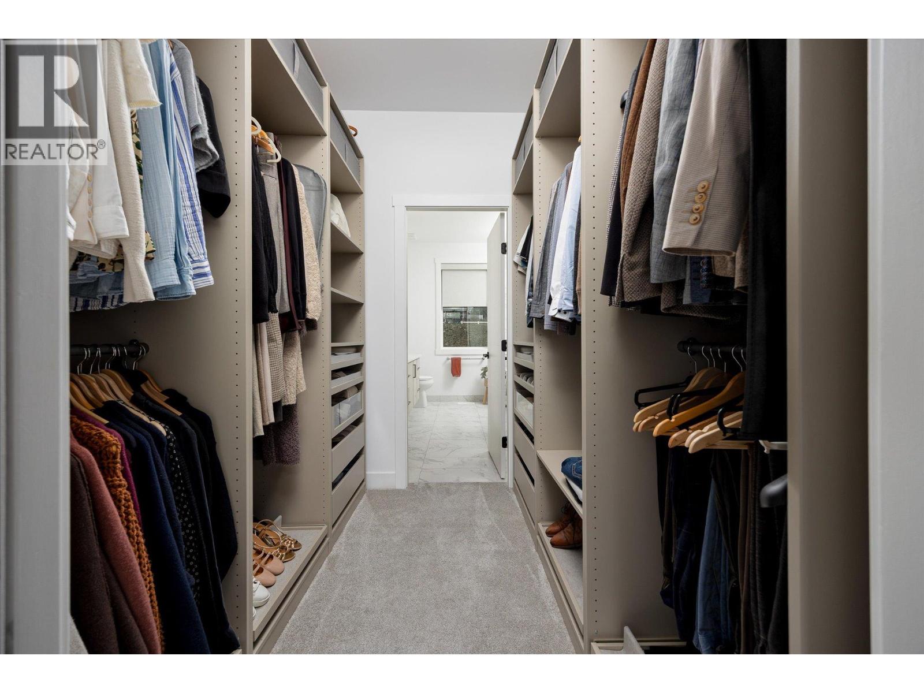
*** GST Included *** Welcome to West 61 at Shannon Lake, where modern design, thoughtful upgrades and everyday convenience come together in one of West Kelowna’s most desirable new communities. This beautifully finished townhome offers a bright, open-concept layout with 9 ft ceilings, luxury vinyl plank flooring, quartz countertops, high Quality cabinetry and stainless-steel appliances, creating a refined , polished space that feels both stylish and functional. The home has been upgraded well beyond the standard offering, with one of its standout features being the impressively spacious primary suite, including a larger ensuite and enhanced closet space rarely found in the complex. Generous secondary bedrooms provide flexibility for family, guests or a home office, while expansive outdoor living areas make it easy to relax or entertain. The oversized garage offers excellent storage, and the large driveway provides parking for up to four vehicles, a major advantage in townhome living. GST is included, adding exceptional value for buyers. Residents enjoy access to the community amenities centre with fitness facilities, pickleball, theatre, yoga studio, games room, meeting spaces and lounge area . Just minutes from Shannon Lake Golf Course, parks, trails, schools, shopping, wineries and everyday amenities, this move-in-ready West Kelowna townhome delivers the space, upgrades and lifestyle buyers are looking for. Book your private viewing today ! (id:64720)
Would you like to learn more about this property?
Listing ID: 10403018
On The Market: 4 weeks
Courtesy of
Royal LePage Kelowna
Royal LePage Kelowna
Association of Interior REALTORS®

Property Details
Annual Property Taxes: $3,892.00
Maintenance Fees: $0.00 Monthly
Stories: 2
Living Area: 1724 sq.ft
Parking Type: Attached Garage, Additional Parking
Parking Total: 4
Year Built: 2024
Building Features: Recreation Centre, Party Room, Clubhouse
Community: Pets Allowed, Recreational Facilities
View: Lake view, Mountain view, View (panoramic)
Flooring: Ceramic Tile, Vinyl
Fireplaces: 1
Appliances: Washer, Refrigerator, Range – Gas, Dishwasher, Dryer, Microwave, Oven – Built-In
Exterior: Brick, Stone, Other
Roof: Asphalt shingle, Unknown
Heating: See remarks
Cooling: Central air conditioning
Water: Municipal water
Sewer: Municipal sewage system
Title: Condo/Strata
Rooms
Width
Length
Other
m
m
Utility room
m
m
Other
m
m
5pc Ensuite bath
m
m
Primary Bedroom
m
m
Bedroom
m
m
4pc Bathroom
m
m
Other
m
m
Dining room
m
m
Living room
m
m
Pantry
m
m
Mortgage Calculator
This calculator is for demonstration purposes only. We do not guarantee that all calculations are accurate. Always consult a professional financial advisor before making personal financial decisions.
