
359 Kildare Way
Vernon,
British Columbia
V1H2C7
Neighbourhood: Okanagan North
$689,000
3 Bedrooms
2 Bathrooms
Single Family
House
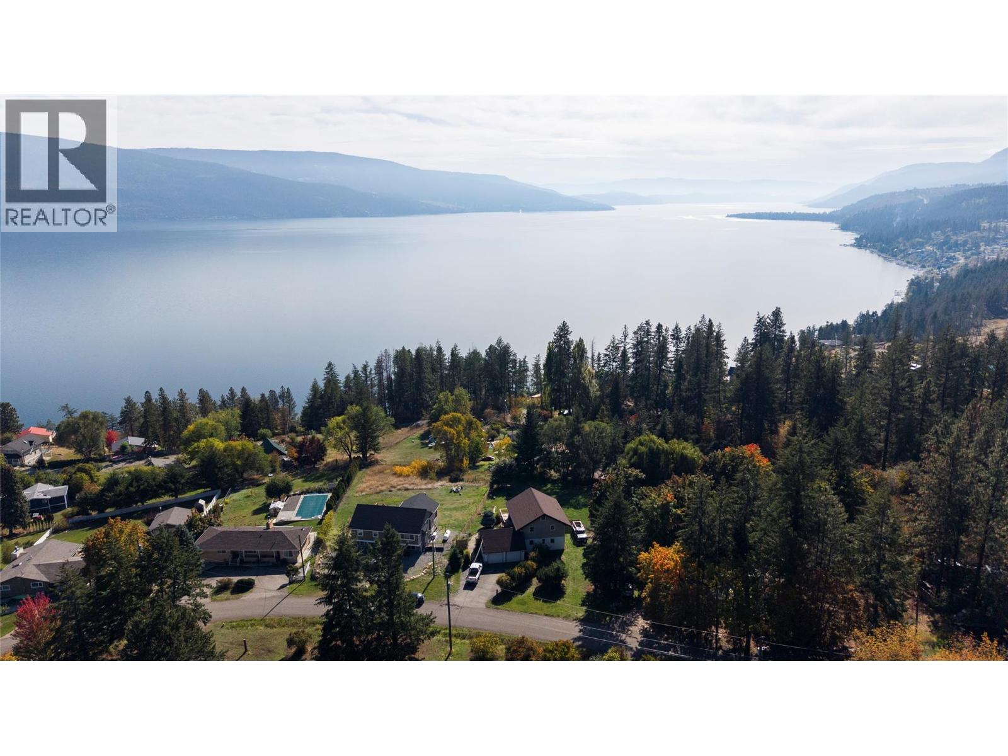
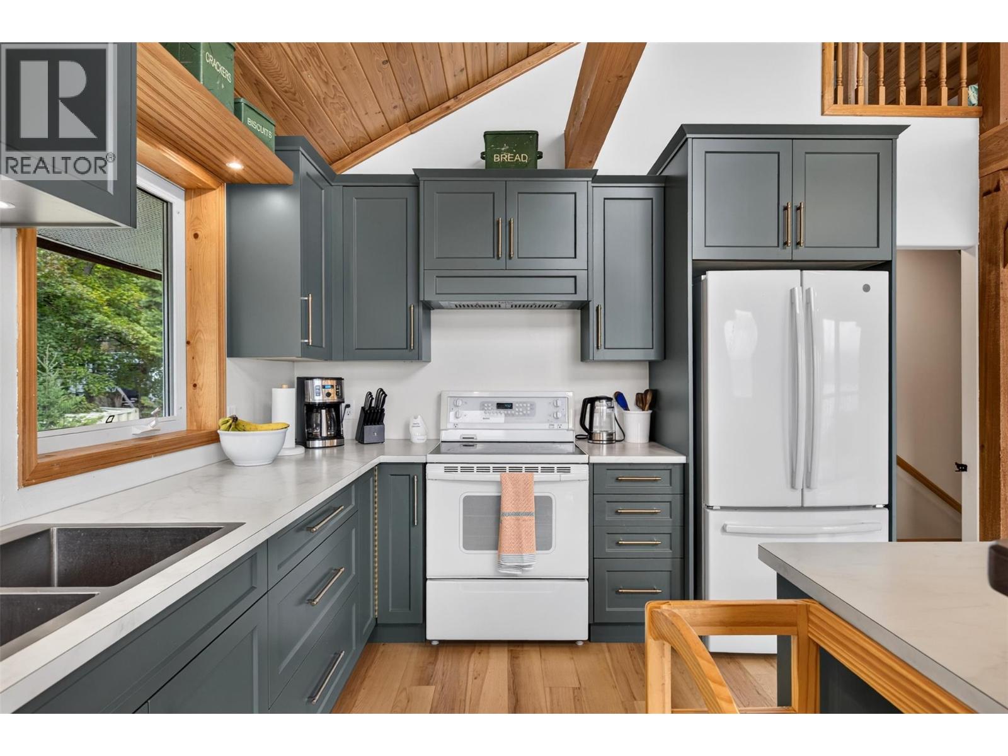
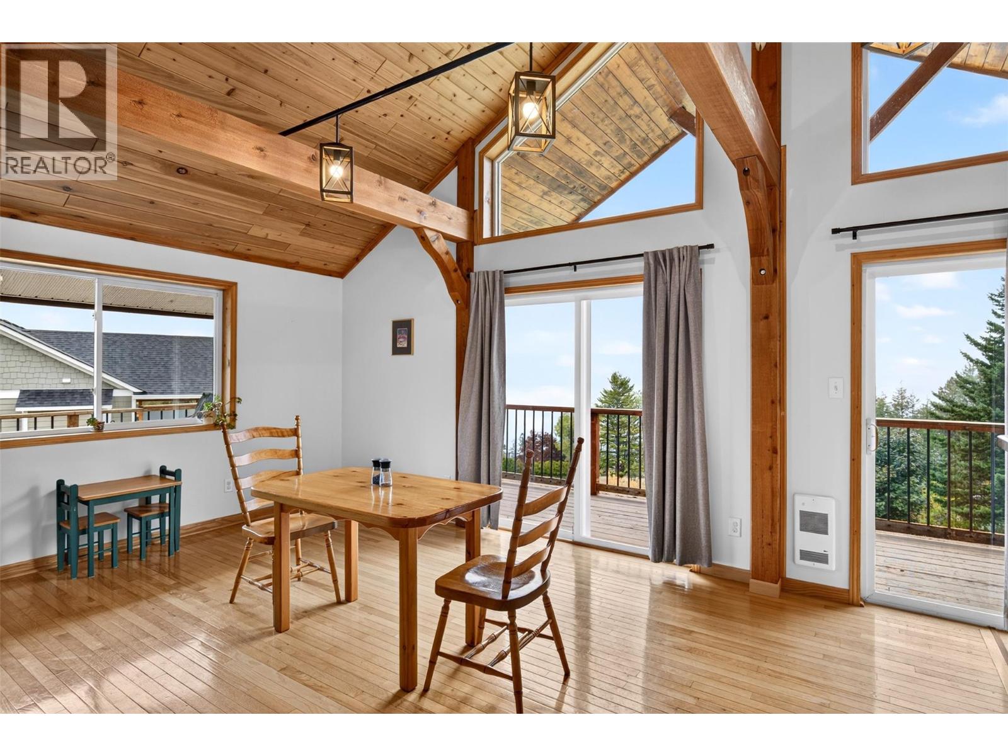
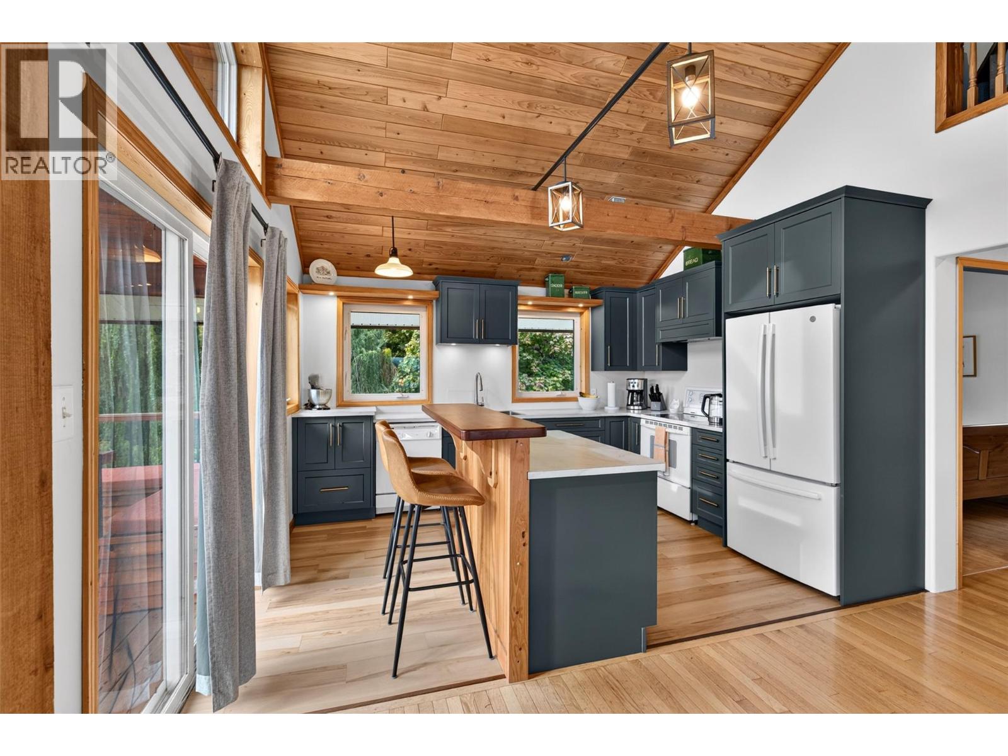
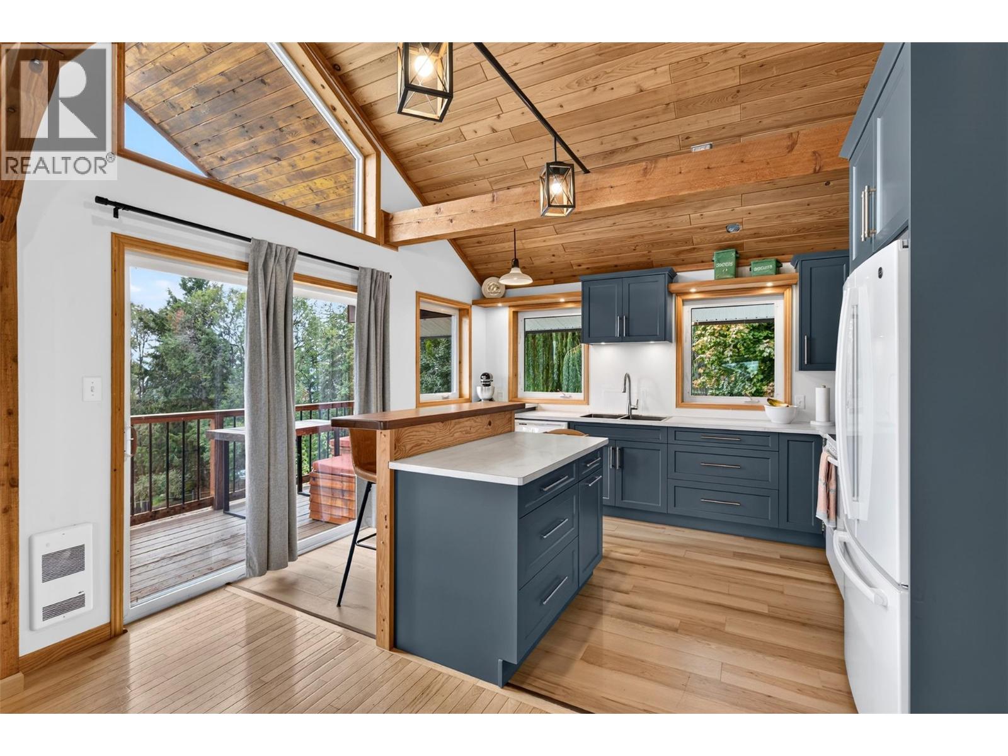
Set on a beautiful 0.47 acre lot with impressive lake and mountain views, 359 Kildaire Way offers a unique blend of character, space, and privacy. Built in 2001 and offering approximately 1,788 sq ft, this 3 bedroom, 2 bathroom home features hardwood floors, soaring vaulted wood ceilings, exposed timber beams, and large windows that fill the main living space with natural light. The recently renovated kitchen features stylish cabinetry, updated countertops, and a new fridge, opening to the dining area and expansive wraparound deck where you can enjoy the surrounding views. The primary bedroom is conveniently located on the main level along with a full bathroom, while the upper loft provides flexible bonus space. Downstairs are two additional bedrooms, a full bathroom, and a spacious recreation room with direct access outside. The large fully fenced yard is surrounded by mature trees and is ideal for kids and pets, with plenty of room to play and enjoy the outdoors. Additional highlights include a double garage, 200 amp electrical service, central vac, additional storage in the crawl space and attic, a storage shed, dedicated outdoor storage areas, and ample parking. Just minutes from the lake and Killiney Beach Park, this warm and distinctive Okanagan home offers character, privacy, space, and an exceptional setting. (id:64720)
Would you like to learn more about this property?
Listing ID: 10403004
On The Market: 1 month
Courtesy of
Royal LePage Kelowna
Royal LePage Kelowna
Association of Interior REALTORS®

Property Details
Annual Property Taxes: $2,849.30
Stories: 2
Living Area: 1788 sq.ft
Land Size: 0.47
Parking Type: Attached Garage, RV, See Remarks, Additional Parking
Parking Total: 8
Year Built: 2001
View: Lake view, Mountain view, View (panoramic)
Roof: Asphalt shingle, Unknown
Basement: Full
Heating: Baseboard heaters
Water: Municipal water
Sewer: Septic tank
Title: For Sale
Rooms
Width
Length
Full bathroom
m
m
Bedroom
m
m
Bedroom
m
m
Recreation room
m
m
Loft
m
m
4pc Ensuite bath
m
m
Primary Bedroom
m
m
Living room
m
m
Kitchen
m
m
m
m
m
m
Mortgage Calculator
This calculator is for demonstration purposes only. We do not guarantee that all calculations are accurate. Always consult a professional financial advisor before making personal financial decisions.
