
740 Pinehaven Court
Kelowna,
British Columbia
V1V2Y3
Neighbourhood: Glenmore
$2,449,900
5 Bedrooms
5 Bathrooms
Single Family
House
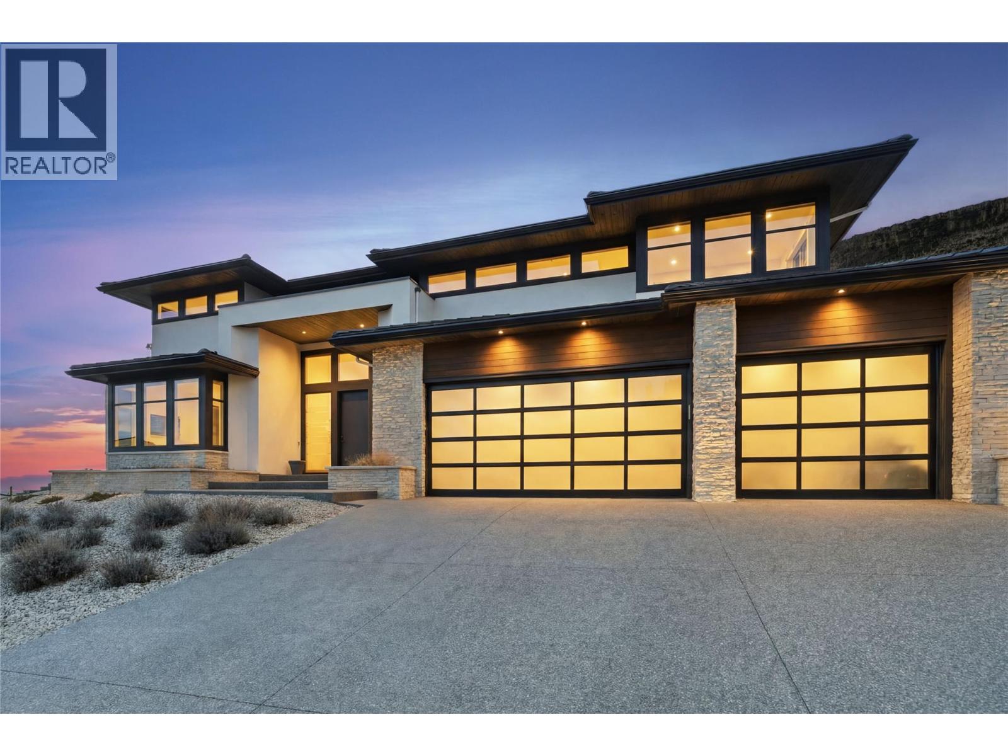
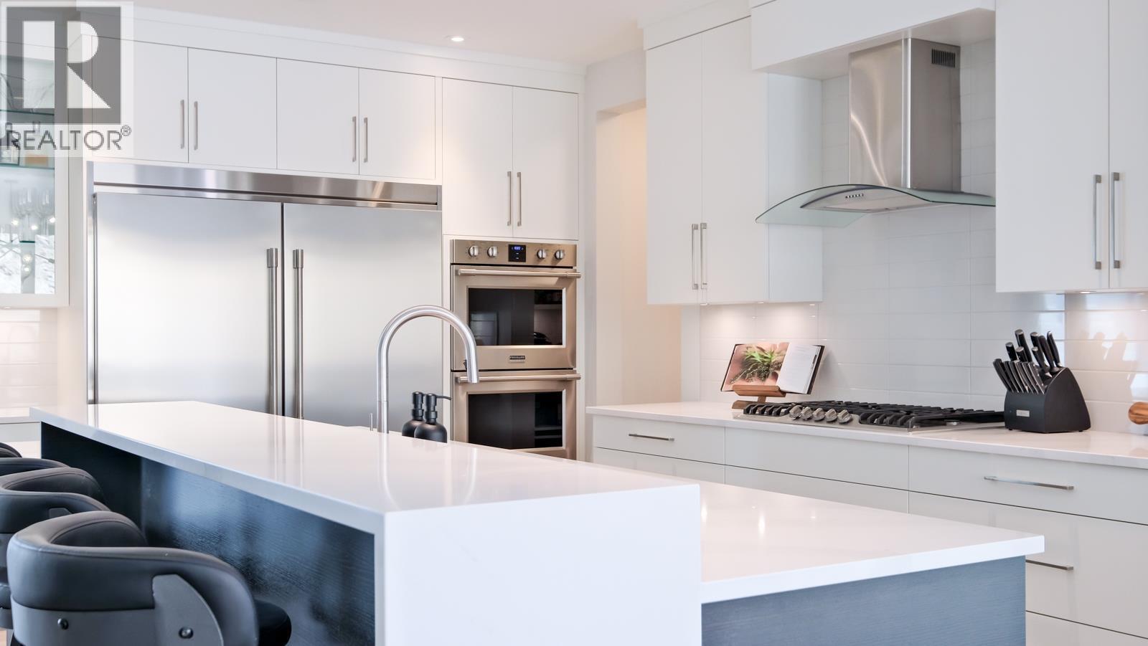
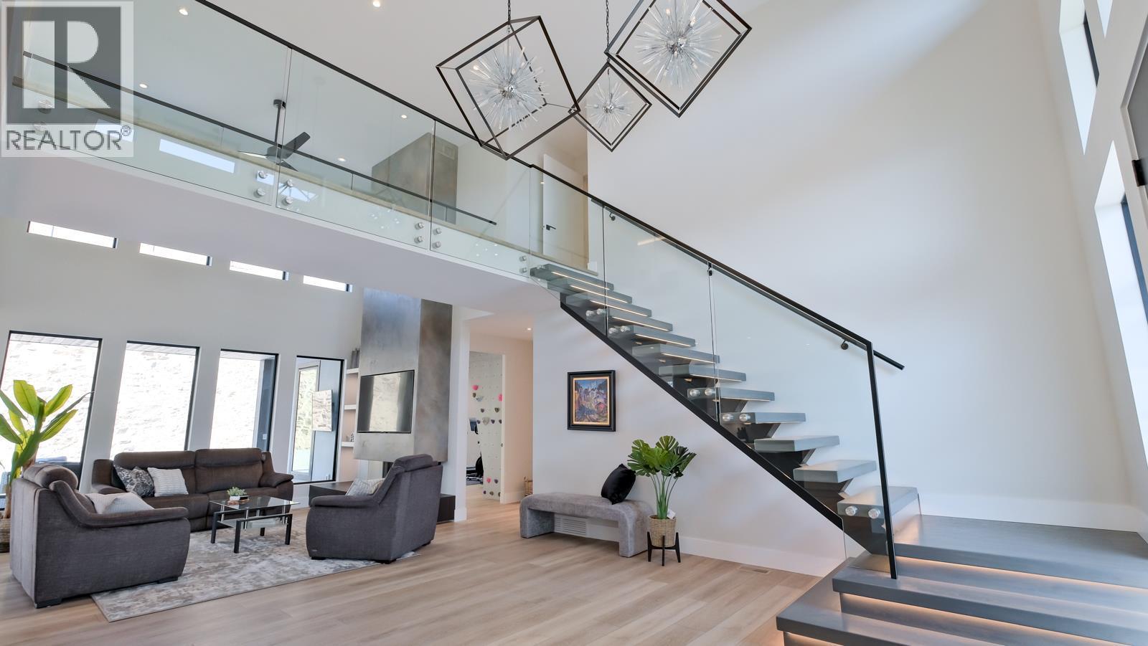
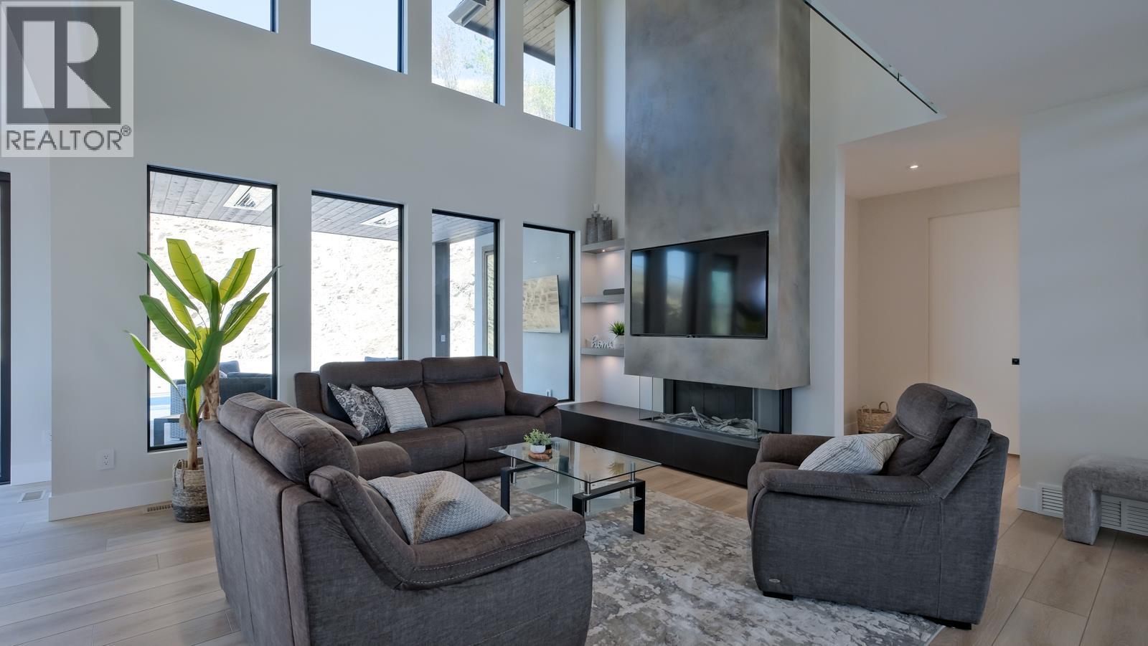
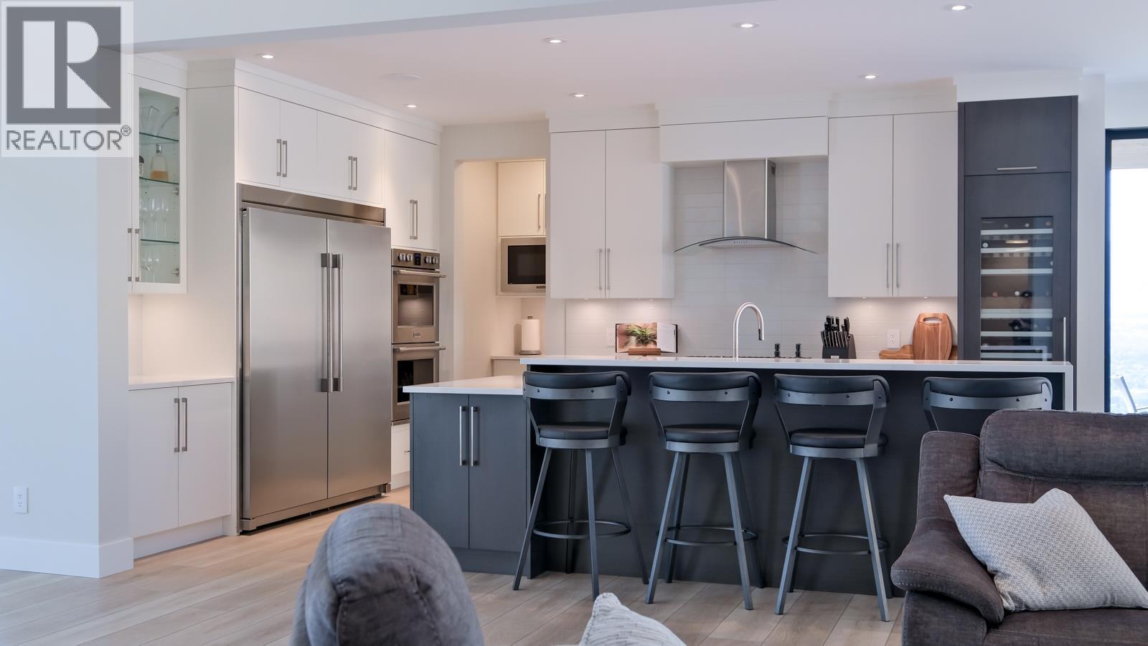
Carved into the summit of Knox Mountain, this custom smart home in Kelowna’s prestigious gated community of Highpointe offers a rare combination of architectural presence, absolute privacy, and commanding views. From its elevated perch above the city, the home captures uninterrupted sightlines across Kelowna and the surrounding mountains. Designed to blur the line between indoors and out, the great room opens seamlessly to a secluded resort-style terrace featuring a pool, outdoor living room, and outdoor kitchen; an exceptional setting for refined entertaining or quiet retreat. Thoughtfully crafted by Frame Homes, this 5-bedroom, 5-bathroom residence balances striking design with everyday livability. The primary suite is a private sanctuary with a spa-inspired ensuite, walk-in closet, and heated covered patio. Upstairs offers four additional bedrooms, an office, and a recreation space, while a separate guest room with ensuite below provides ideal privacy. The flexible layout allows for conversion to a main-level primary suite if desired. Step directly from the oversized triple garage onto Knox Mountain’s renowned trail network, or reach downtown in minutes- a rare fusion of alpine tranquility and urban convenience. Set within one of Kelowna’s most exclusive hillside enclaves, this is elevated living in every sense – where luxury meets landscape. (id:64720)
Would you like to learn more about this property?
Listing ID: 10402929
On The Market: 1 month
Courtesy of
Royal LePage Kelowna
Royal LePage Kelowna
Association of Interior REALTORS®

Property Details
Annual Property Taxes: $10,395.00
Maintenance Fees: $319.46 Monthly
Stories: 2
Living Area: 3861 sq.ft
Land Size: 0.45
Parking Type: Attached Garage
Parking Total: 3
Year Built: 2021
Pool: Inground pool
Exterior: Stucco
Heating: Forced air
Cooling: Central air conditioning
Water: Municipal water
Sewer: Municipal sewage system
Title: For Sale
Rooms
Width
Length
Primary Bedroom
m
m
Bedroom
m
m
Bedroom
m
m
Full ensuite bathroom
m
m
Full bathroom
m
m
Living room
m
m
Kitchen
m
m
Dining room
m
m
Full bathroom
m
m
Family room
m
m
Bedroom
m
m
Mortgage Calculator
This calculator is for demonstration purposes only. We do not guarantee that all calculations are accurate. Always consult a professional financial advisor before making personal financial decisions.
