
2284 Aberdeen Street
Kelowna,
British Columbia
V1Y2T4
Neighbourhood: Kelowna South
$669,900
2 Bedrooms
1 Bathrooms
Single Family
House
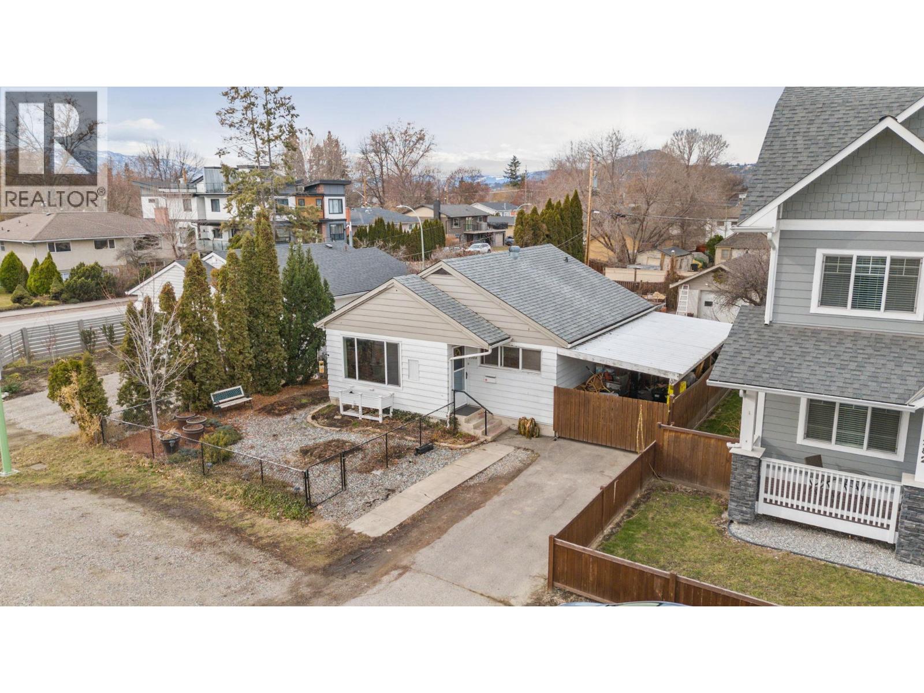
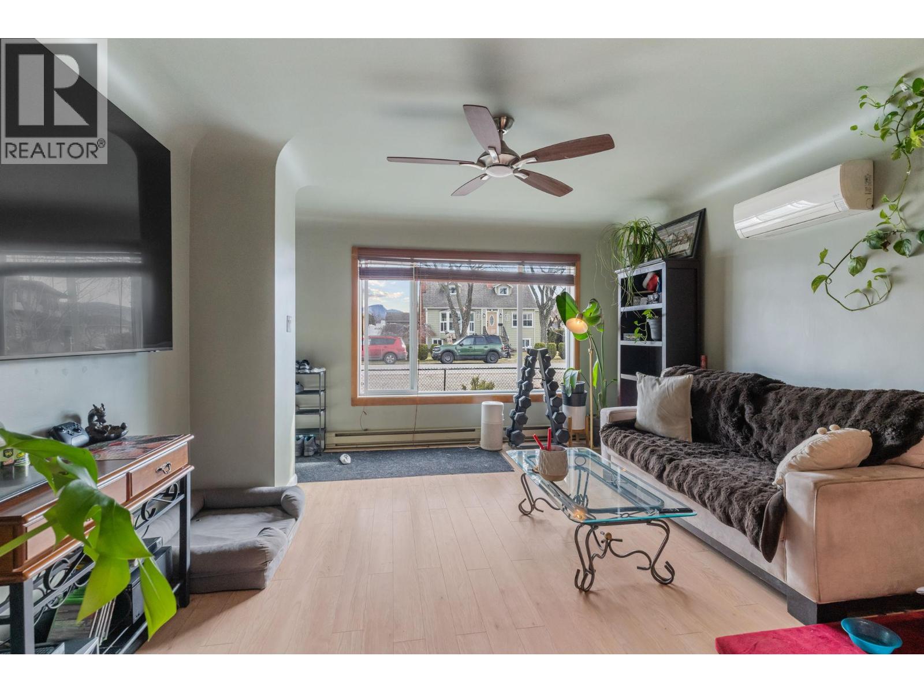
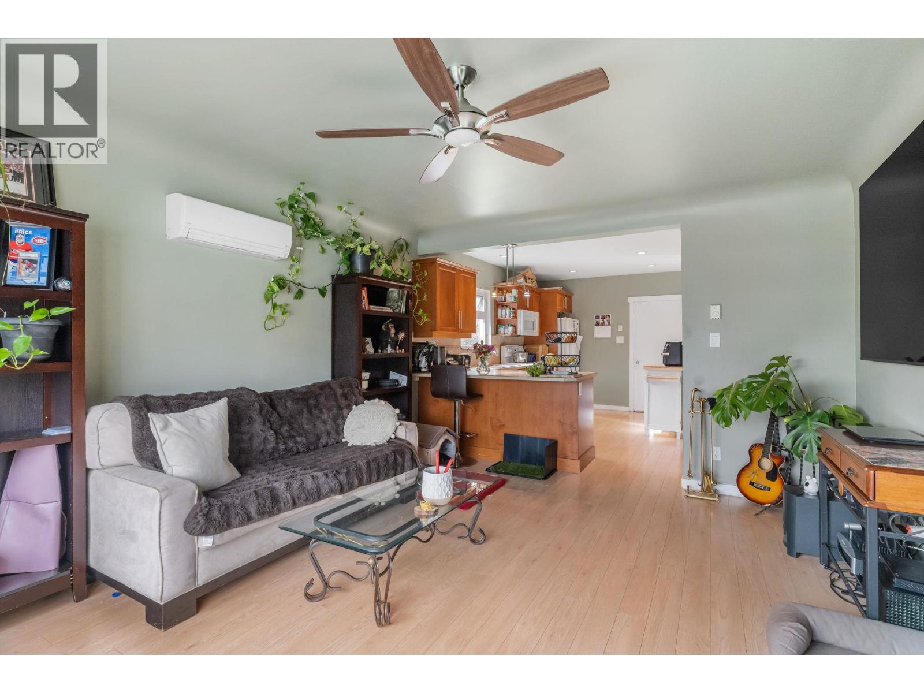
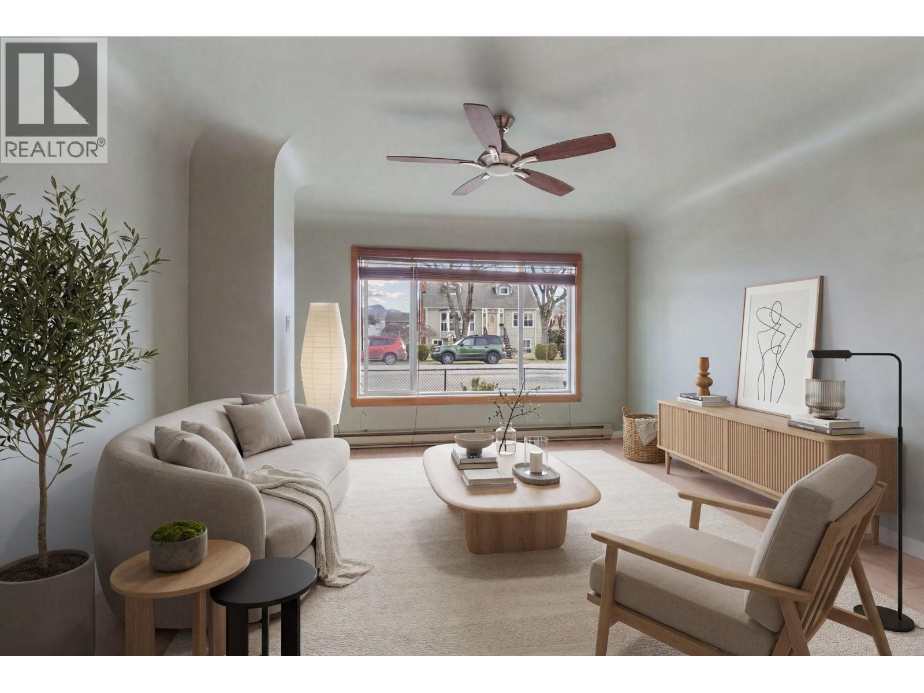
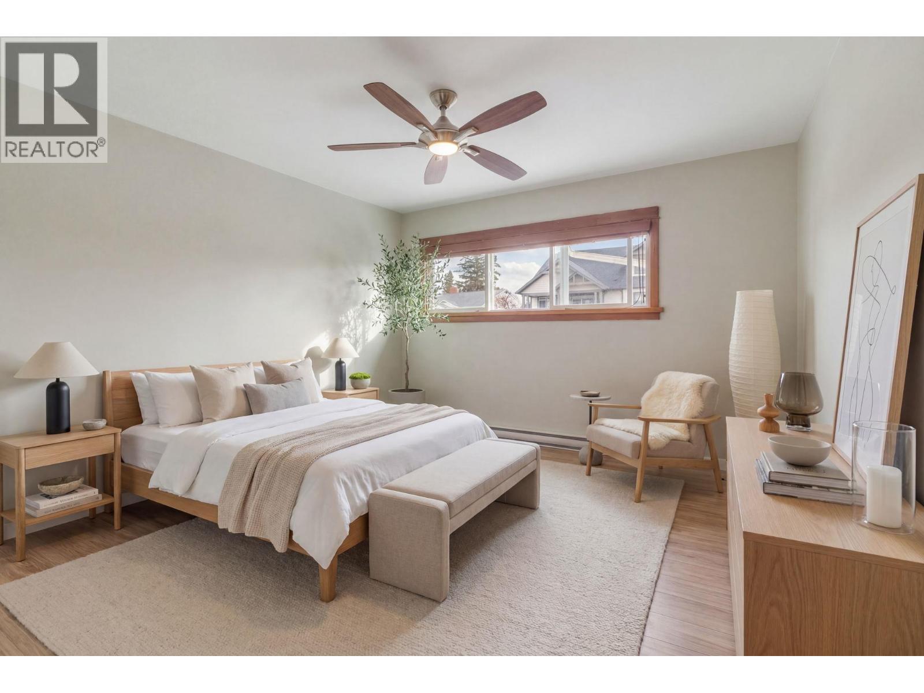
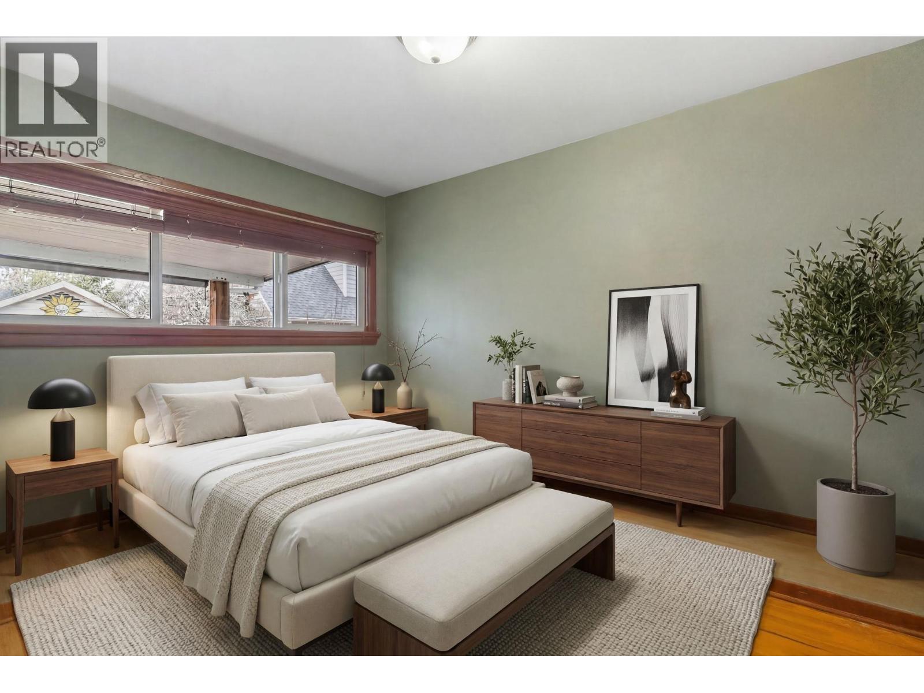
This charming 2-bedroom, 1-bathroom rancher offers comfortable one-level living on a spacious 0.13-acre lot, with a fully fenced backyard, detached garage and convenient lane access. Ideally located just minutes from Kelowna General Hospital, waterfront parks, the beach, shops, restaurants and everyday amenities, this is an excellent option for a first-time buyer or anyone looking for a home close to work and the best of central Kelowna. Spend less time commuting and more time enjoying your home and neighbourhood. Inside, the 820 sq ft layout offers a comfortable open-concept living space with a functional kitchen and island, two bedrooms, full bathroom and convenient main-level laundry. Outside, you’ll appreciate the private fenced yard, gated front yard, carport and detached garage. The garage is particularly versatile with its own sink, toilet and RV sani-dump hookup, providing plenty of options for storage, hobbies or additional workspace. For those thinking about the future, the property is zoned MF4, offering significant redevelopment potential while allowing you to enjoy the home today. Whether you’re looking for your first home, a convenient place to live close to work, or a property with future upside, 2284 Aberdeen Street is worth a look. (id:64720)
Would you like to learn more about this property?
Listing ID: 10402612
On The Market: 1 month
Courtesy of
Royal LePage Kelowna
Royal LePage Kelowna
Association of Interior REALTORS®

Property Details
Annual Property Taxes: $3,679.00
Stories: 1
Living Area: 820 sq.ft
Land Size: 0.13
Parking Type: Detached Garage, Rear, RV, Street, Additional Parking
Parking Total: 1
Year Built: 1950
Community: Family Oriented
Appliances: Washer, Refrigerator, Range – Electric, Dishwasher, Dryer
Exterior: Aluminum
Roof: Asphalt shingle, Unknown
Basement: Crawl space
Heating: Heat Pump, Electric
Cooling: Central air conditioning, Heat Pump
Water: Municipal water
Sewer: Municipal sewage system
Title: For Sale
Rooms
Width
Length
Other
m
m
Laundry room
m
m
Mud room
m
m
4pc Bathroom
m
m
Bedroom
m
m
Primary Bedroom
m
m
Kitchen
m
m
Living room
m
m
m
m
m
m
m
m
Mortgage Calculator
This calculator is for demonstration purposes only. We do not guarantee that all calculations are accurate. Always consult a professional financial advisor before making personal financial decisions.
