
178 Terrace Hill Court
Kelowna,
British Columbia
V1V2T2
Neighbourhood: Wilden
$1,489,000
5 Bedrooms
4 Bathrooms
Single Family
House
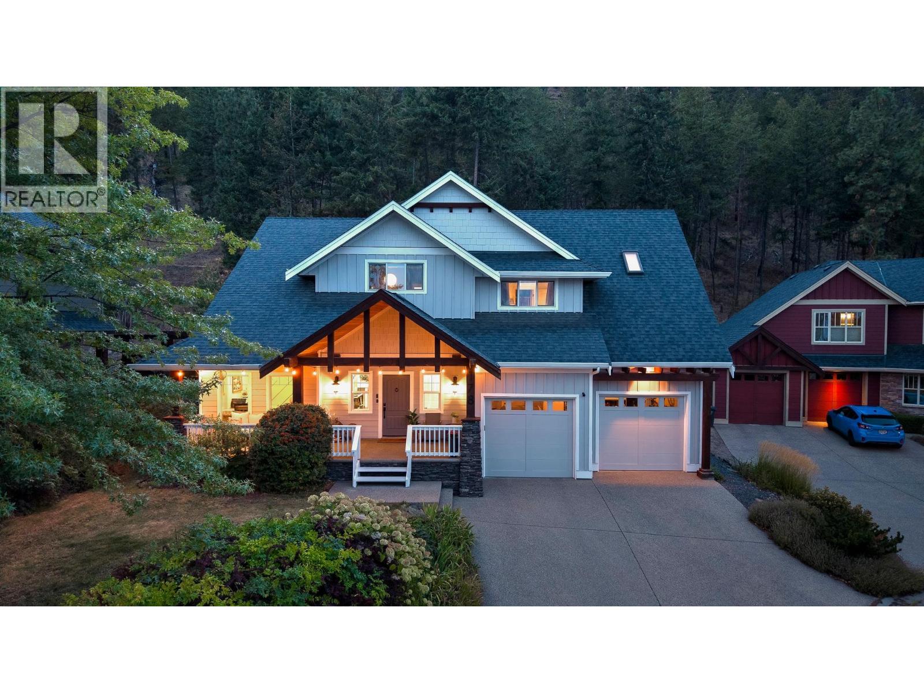
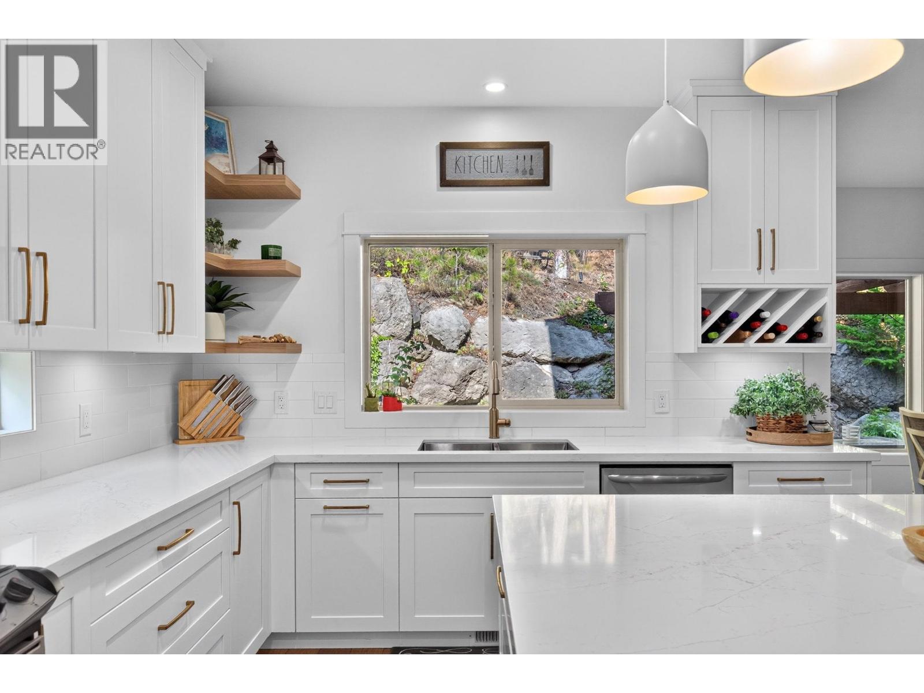
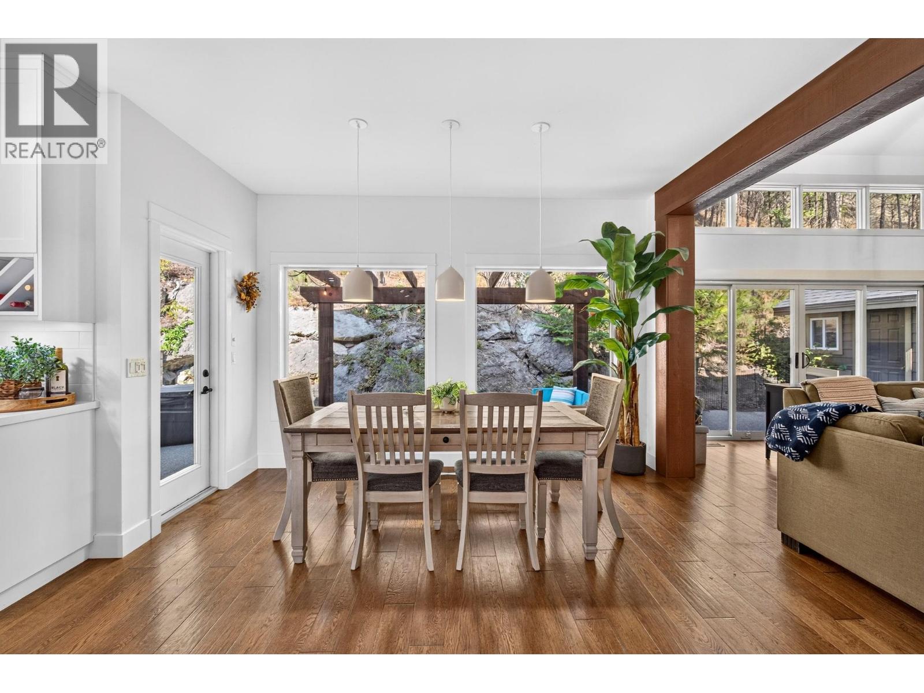
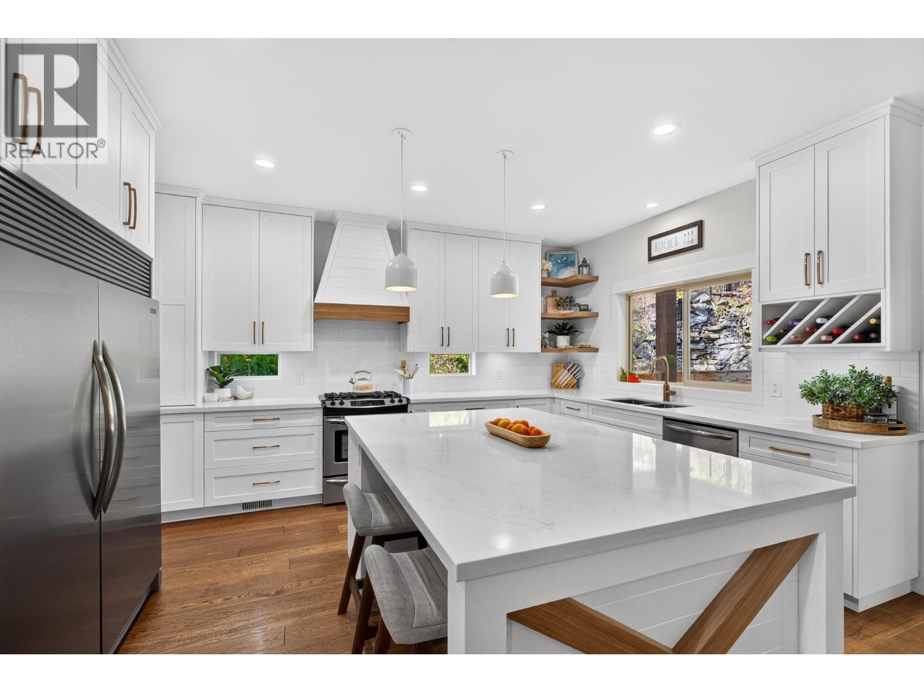
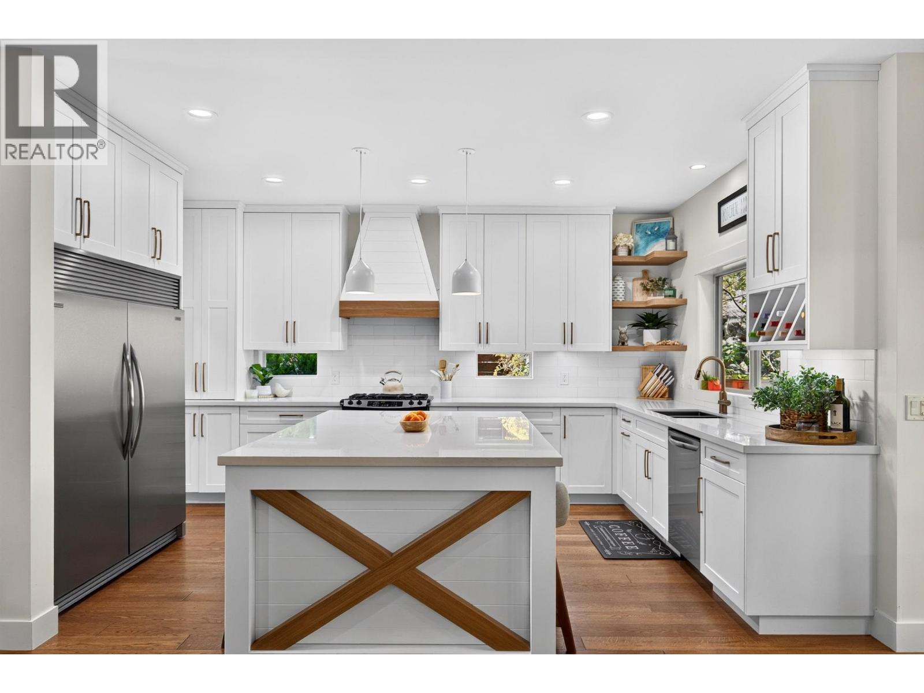
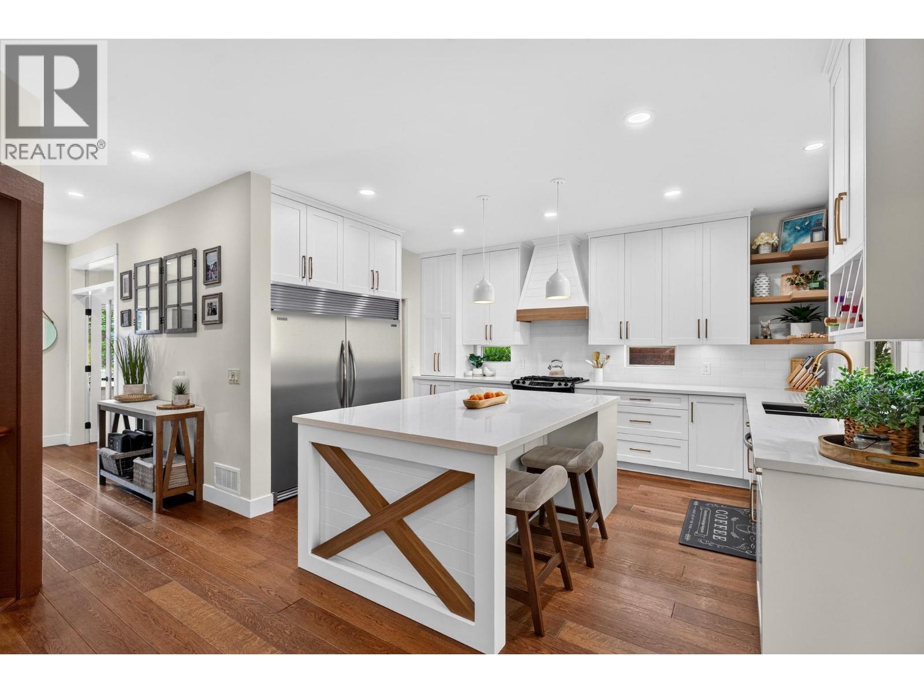
Located on a quiet cul de sac in highly sought after Wilden, this impressive 5 bedroom plus den/office, 4 bathroom home offers 4,134 sq ft of beautifully finished living space on a fully fenced .27 acre lot backing onto nature. Gorgeous curb appeal and a charming covered front porch create a memorable first impression. Inside, the stunning renovated kitchen takes centre stage with high end cabinetry, an oversized centre island, beautiful hardwood flooring and striking exposed beams. Just beyond, the former second kitchen has been thoughtfully converted into an oversized butler’s pantry. The adjoining living room features soaring ceilings and a dramatic floor to ceiling stone fireplace wall with substantial wood mantels and built in cabinetry. Over $240,000 in recent renovations inside and out include new cabinetry and lighting throughout plus freshly painted interior and exterior. The main level also offers a dedicated office with custom desk, cabinetry and accent wall, powder room and mudroom with dog wash. Upstairs, the spacious primary bedroom features a huge ensuite with dual vanities, soaker tub, walk in shower and skylight, while the kids’ bedrooms share a Jack and Jill bathroom. Downstairs offers 2 additional bedrooms, a huge recreation and media room and ample storage. Geothermal loop paid in full. The exceptionally private backyard features mature trees, natural rock, a waterfall, timber pergola and hot tub, with parks and hiking trails right outside your doorstep. (id:64720)
Would you like to learn more about this property?
Listing ID: 10402057
On The Market: 1 month
Courtesy of
Royal LePage Kelowna
Royal LePage Kelowna
Association of Interior REALTORS®

Property Details
Annual Property Taxes: $6,983.46
Stories: 3
Living Area: 4134 sq.ft
Land Size: 0.27
Parking Type: Attached Garage, Additional Parking
Parking Total: 5
Year Built: 2006
Security: Security system
Community: Family Oriented
View: Mountain view, View (panoramic)
Flooring: Hardwood, Carpeted
Fireplaces: 1
Exterior: Stone, Other
Roof: Asphalt shingle, Unknown
Basement: Full
Heating: Forced air, In Floor Heating, Geothermal
Cooling: Central air conditioning
Water: Municipal water
Sewer: Municipal sewage system
Title: For Sale
Rooms
Width
Length
4pc Ensuite bath
m
m
Bedroom
m
m
Bedroom
m
m
5pc Ensuite bath
m
m
Primary Bedroom
m
m
Laundry room
m
m
2pc Bathroom
m
m
Kitchen
m
m
Den
m
m
Kitchen
m
m
Dining room
m
m
Mortgage Calculator
This calculator is for demonstration purposes only. We do not guarantee that all calculations are accurate. Always consult a professional financial advisor before making personal financial decisions.
