
1531 Cabernet Way
West Kelowna,
British Columbia
V4T0E1
Neighbourhood: Lakeview Heights
$2,999,000
6 Bedrooms
6 Bathrooms
Single Family
House
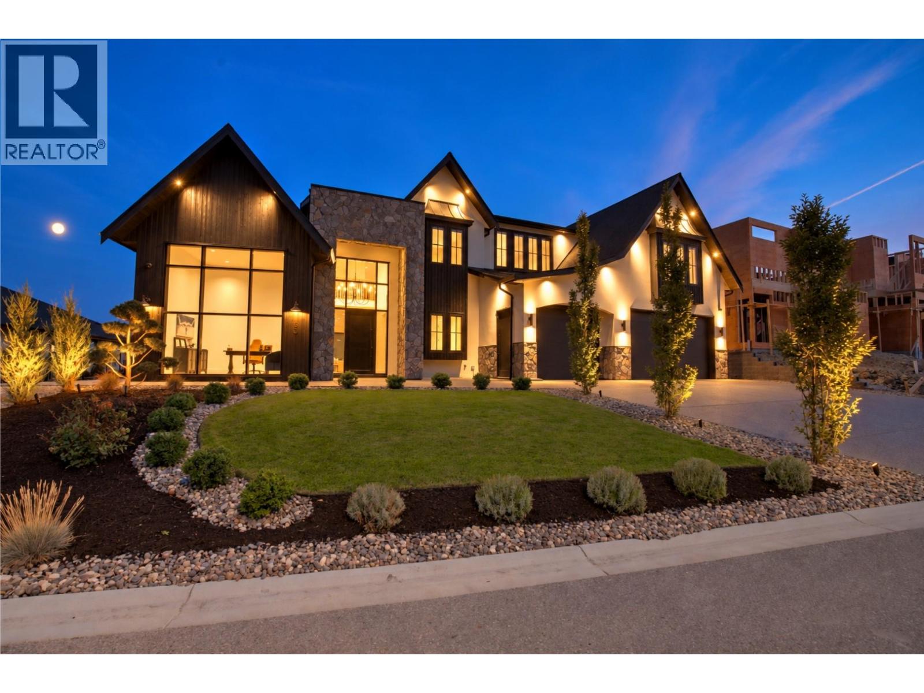
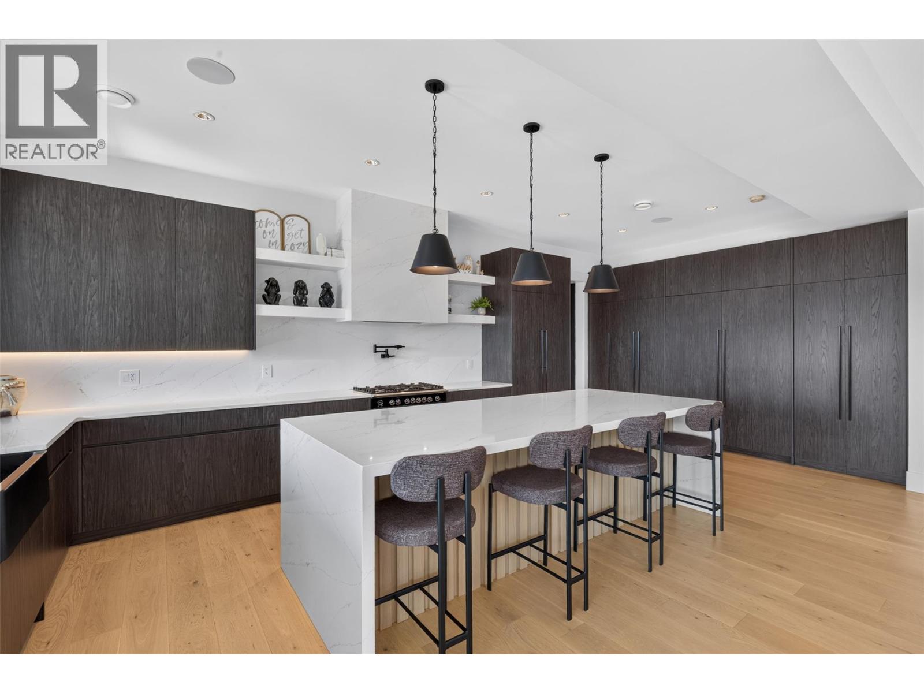
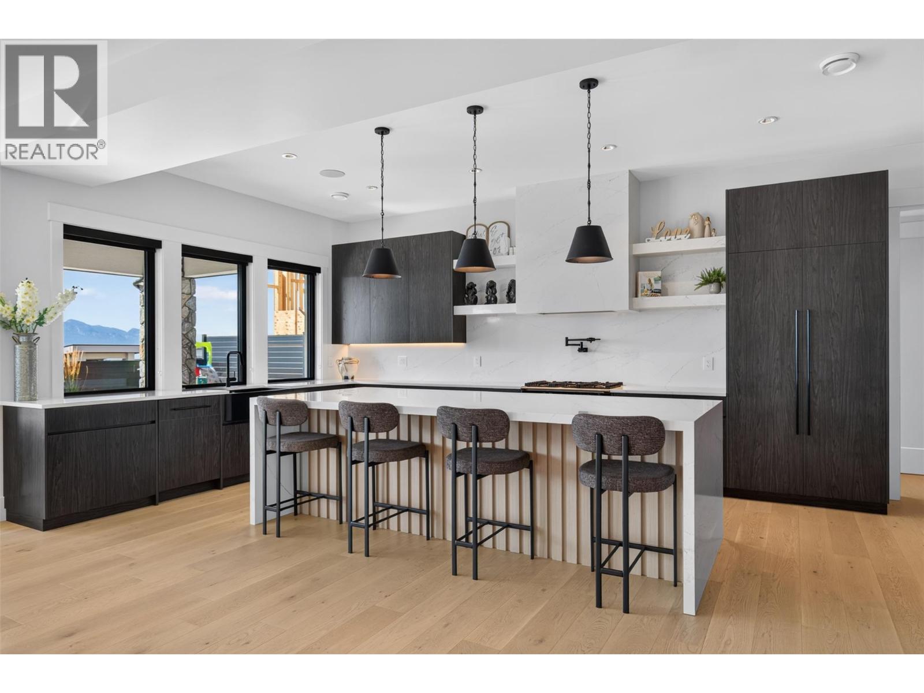
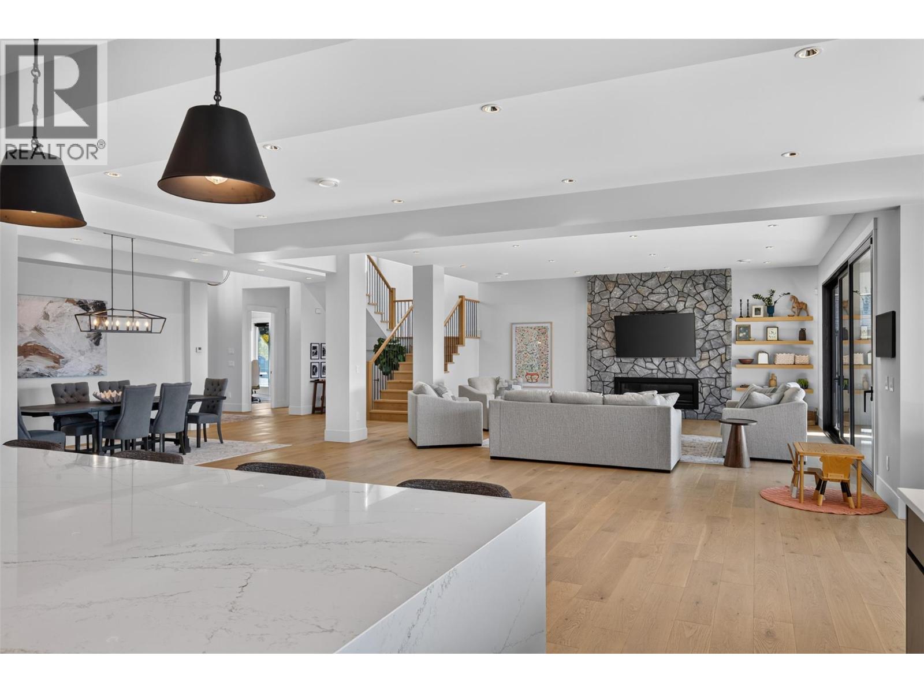
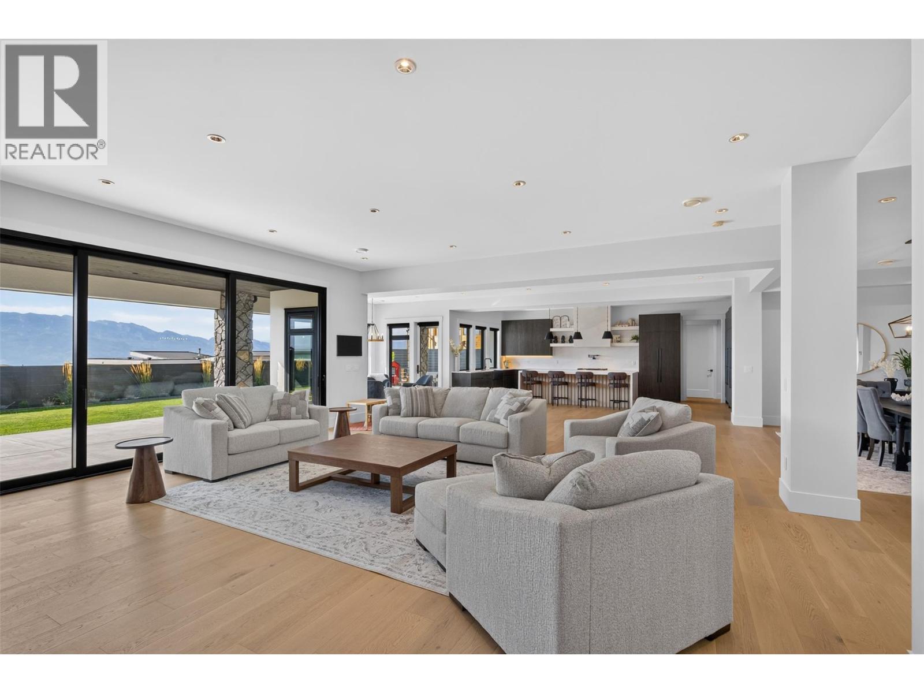
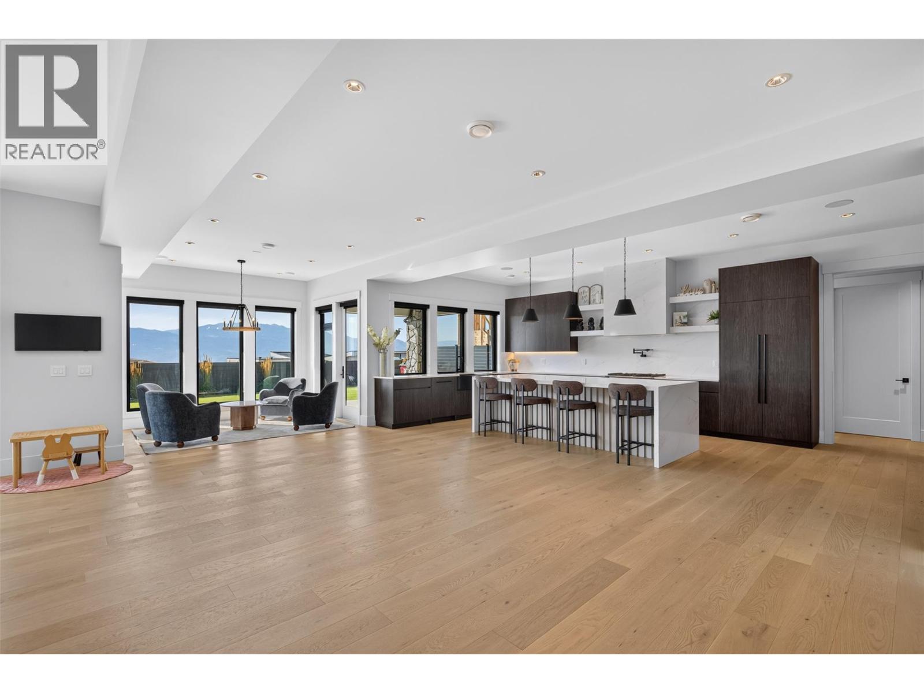
1531 Cabernet Way is a custom 6,855 sq. ft. modern farmhouse built by award winning Palermo Homes, showcasing exceptional craftsmanship and sweeping lake, mountain and valley views. Finished with striking Shou Sugi Ban burnt wood siding and Pangaea Stone, this 6 bedroom, 6 bathroom home blends distinctive architecture with a highly functional layout for family living and entertaining. The expansive main level features soaring ceilings, a striking fireplace and chef inspired kitchen with double waterfall island, custom cabinetry and hidden walk in pantry. Living and dining areas flow to the private, newly landscaped backyard and expansive covered patio space, with plenty of room to add a pool. A formal dining room, breakfast area, gym, mudroom and impressive private office with soaring ceilings and its own exterior entrance complete the main level. Upstairs are 5 spacious bedrooms, 3 bathrooms, multiple laundry rooms with extensive cabinetry and storage, and a spectacular lake view lounge with dramatic vaulted ceilings, wet bar and covered view deck. The primary retreat offers 2 walk in closets, a lake view reading area and spa inspired ensuite with soaker tub, oversized tiled shower and dual vanity. The lower level includes a self contained legal 1 bed suite positioned separately for added privacy. A triple garage, remarkable sunset views and proximity to Mission Hill, Okanagan Lake, Mount Boucherie, trails and amenities complete this exceptional West Kelowna home. (id:64720)
Would you like to learn more about this property?
Listing ID: 10401802
On The Market: 1 month
Courtesy of
Royal LePage Kelowna
Royal LePage Kelowna
Association of Interior REALTORS®

Property Details
Annual Property Taxes: $13,976.67
Stories: 2
Living Area: 6855 sq.ft
Land Size: 0.3
Parking Type: Attached Garage
Parking Total: 7
Year Built: 2022
View: Lake view, Mountain view, View (panoramic)
Flooring: Tile, Hardwood, Carpeted
Fireplaces: 1
Appliances: Washer, Refrigerator, Range – Gas, Dishwasher, Dryer, Microwave, Oven – Built-In
Exterior: Stone, Stucco
Heating: Forced air, See remarks
Cooling: Central air conditioning
Water: Municipal water
Sewer: Municipal sewage system
Title: For Sale
Rooms
Width
Length
Full bathroom
m
m
Living room
m
m
Bedroom
m
m
Other
m
m
Laundry room
m
m
Living room
m
m
Primary Bedroom
m
m
5pc Ensuite bath
m
m
Other
m
m
Other
m
m
Other
m
m
Mortgage Calculator
This calculator is for demonstration purposes only. We do not guarantee that all calculations are accurate. Always consult a professional financial advisor before making personal financial decisions.
