
6312 Renfrew Road
Peachland,
British Columbia
V0H1X7
Neighbourhood: Peachland
$715,000
3 Bedrooms
2 Bathrooms
Single Family
House
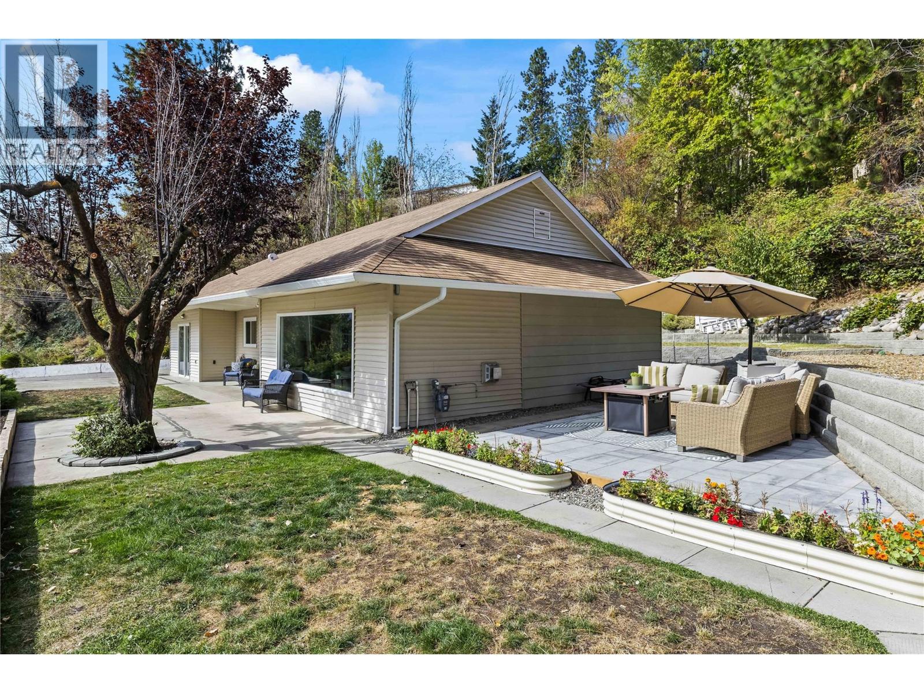
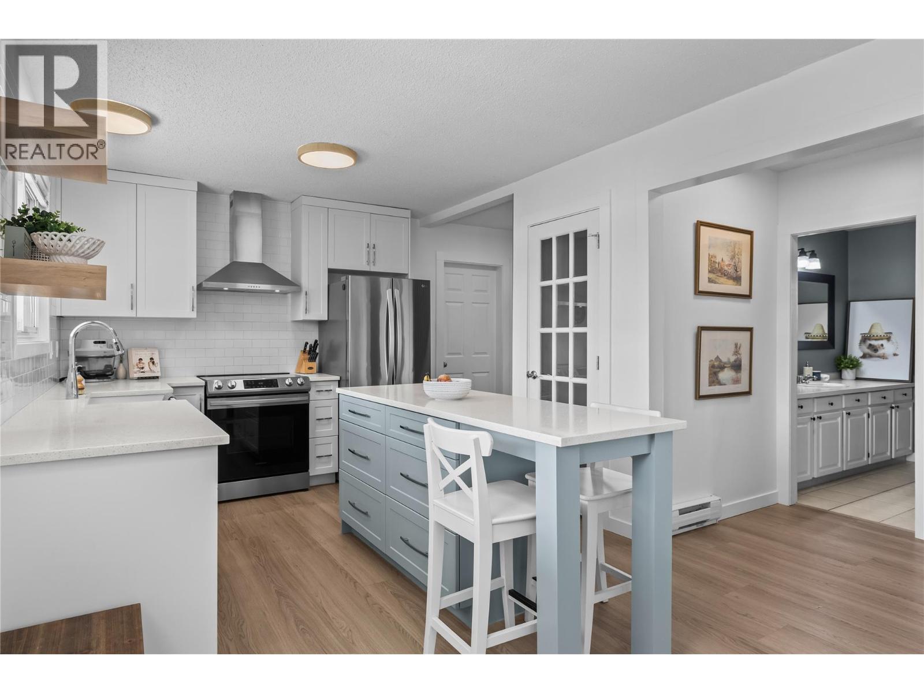
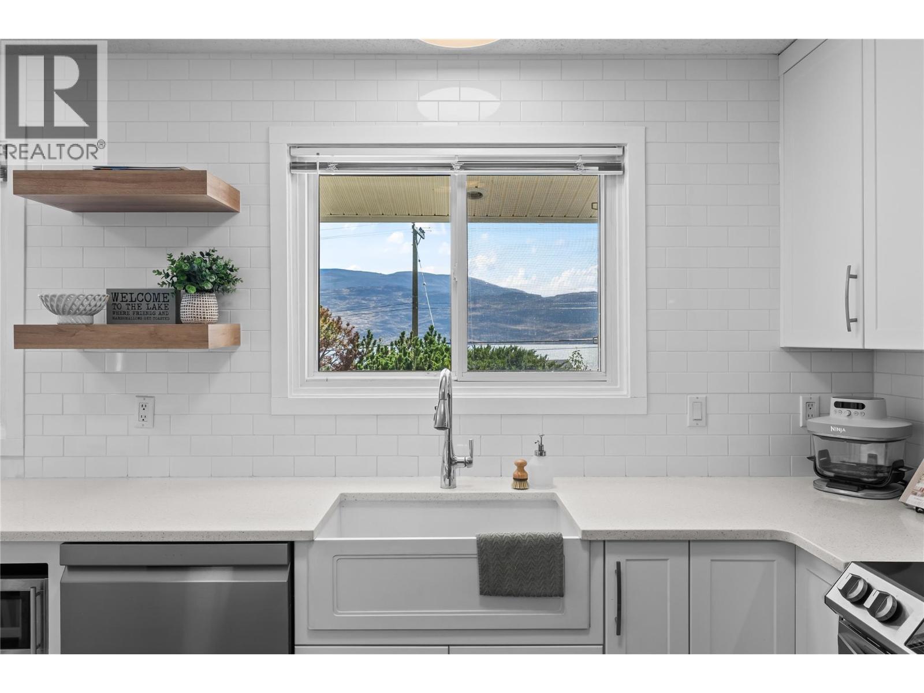
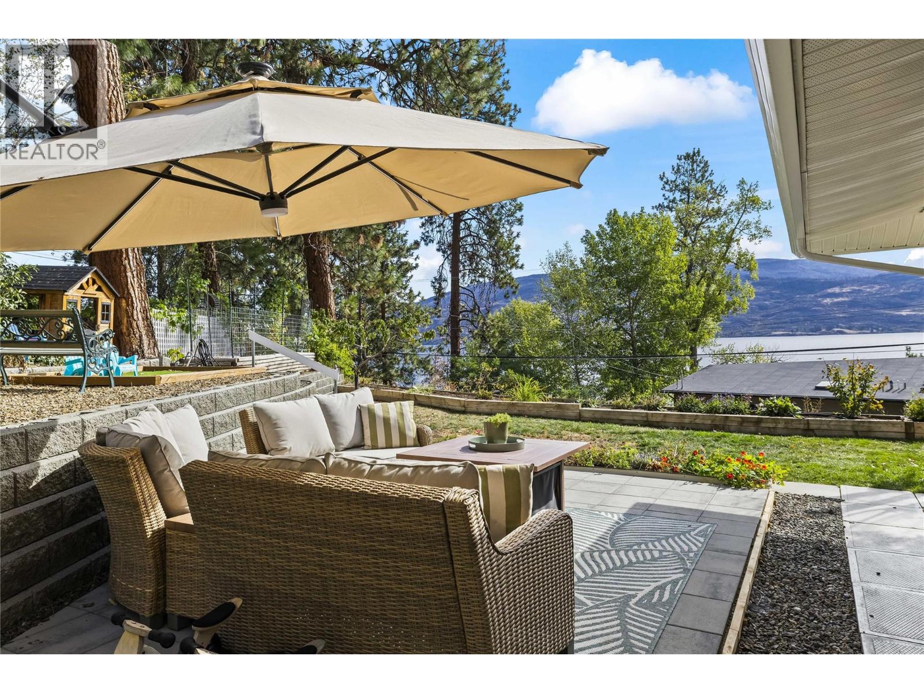
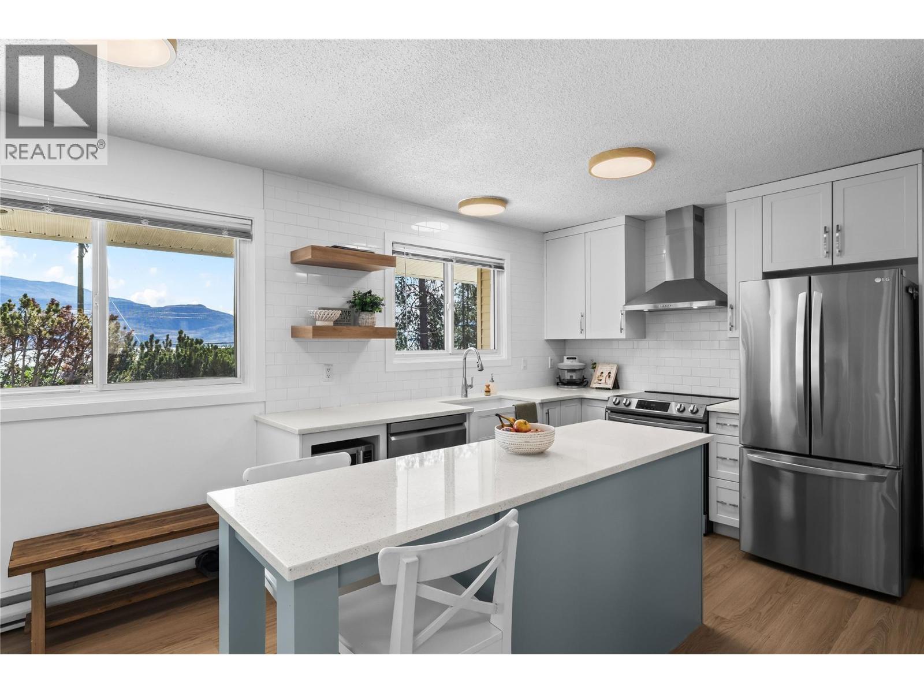
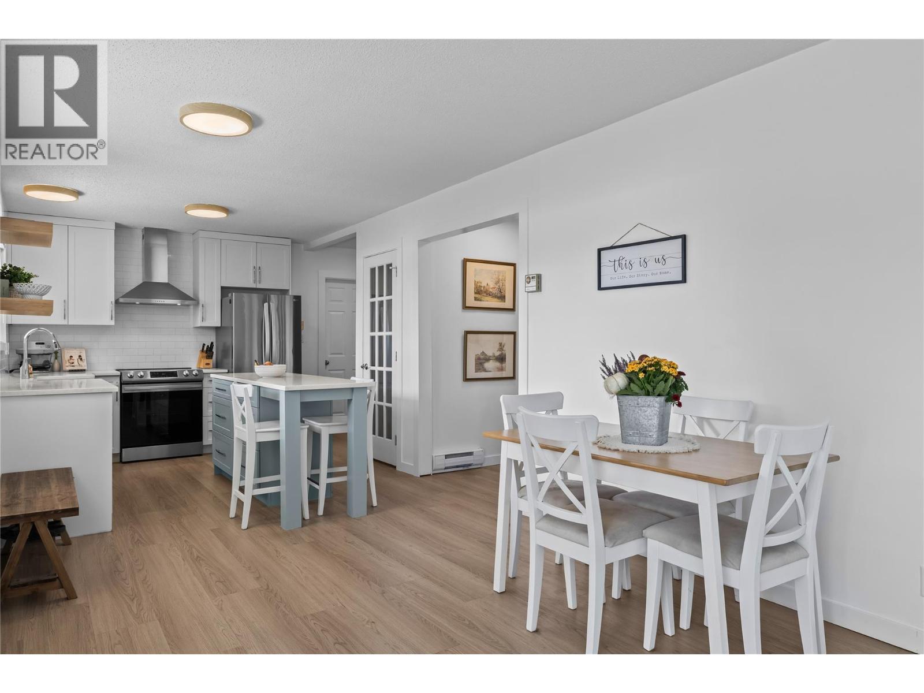
Welcome to 6312 Renfrew Rd, a fully renovated, one-level home in Peachland where clean, bright interiors meet an incredible view of Okanagan Lake. At almost 1,500 sq. ft., this 3-bedroom, 2-bathroom home is a fantastic opportunity for a family starting out or downsizers alike, with a top-to-bottom renovation that includes new vinyl plank flooring and lighting throughout, a fireplace warming the living room for those crisp autumn evenings, and a large window that takes in the lake. The kitchen carries the same clean, contemporary feel, finished with a spacious pantry, an island with quartz countertops, stainless steel appliances, and an extra-large sink. Outside, multiple seating areas invite you to slow down and take in the lakeside lifestyle, from morning coffee to evening wind-downs, with the outdoor space offering nice, quiet spots to unwind with fruit trees and a storage shed. Bring your ideas for expansion, the carport area could be converted into a garage or addition. Clean, bright, and move-in ready, this home is an easy way into everything Peachland’s lakeside living has to offer. (id:64720)
Would you like to learn more about this property?
Listing ID: 10400763
On The Market: 2 months
Courtesy of
Royal LePage Kelowna
Royal LePage Kelowna
Association of Interior REALTORS®

Property Details
Annual Property Taxes: $3,885.00
Stories: 1
Living Area: 1493 sq.ft
Land Size: 0.33
Parking Type: Carport
Parking Total: 5
Year Built: 1968
View: Lake view
Flooring: Tile, Carpeted, Vinyl
Fireplaces: 1
Appliances: Washer, Refrigerator, Range – Electric, Dishwasher, Dryer, Microwave
Exterior: Wood siding, Vinyl siding
Roof: Asphalt shingle, Unknown
Heating: Baseboard heaters, Electric
Water: Municipal water
Sewer: Municipal sewage system
Title: For Sale
Rooms
Width
Length
Kitchen
m
m
Living room
m
m
Primary Bedroom
m
m
Bedroom
m
m
Bedroom
m
m
3pc Ensuite bath
m
m
4pc Bathroom
m
m
Laundry room
m
m
m
m
m
m
m
m
Mortgage Calculator
This calculator is for demonstration purposes only. We do not guarantee that all calculations are accurate. Always consult a professional financial advisor before making personal financial decisions.
