
3990 Fairwinds Court
Kelowna,
British Columbia
V1W4G1
Neighbourhood: South East Kelowna
$2,890,000
4 Bedrooms
5 Bathrooms
Single Family
House
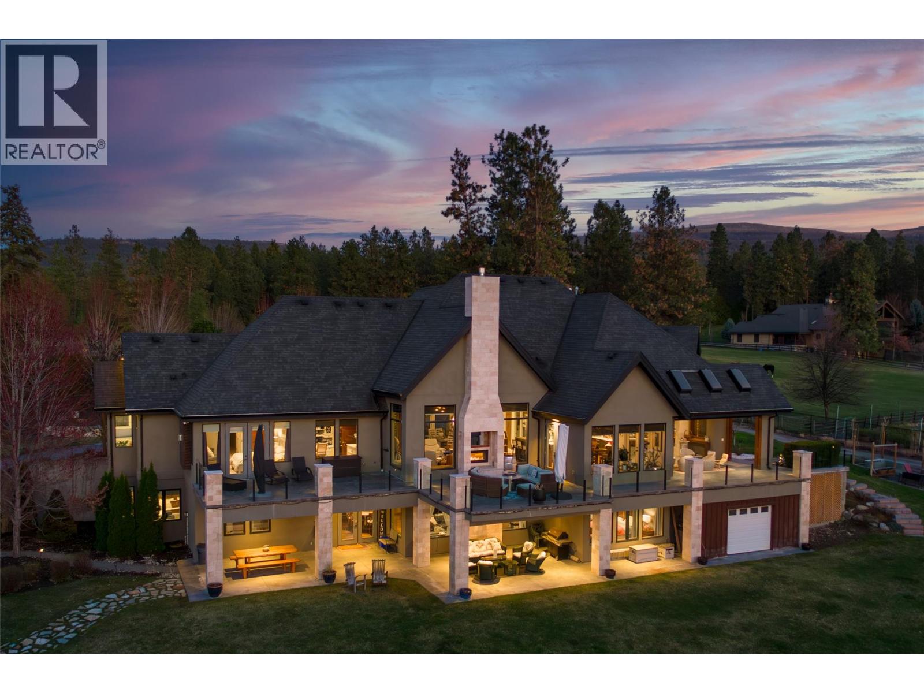
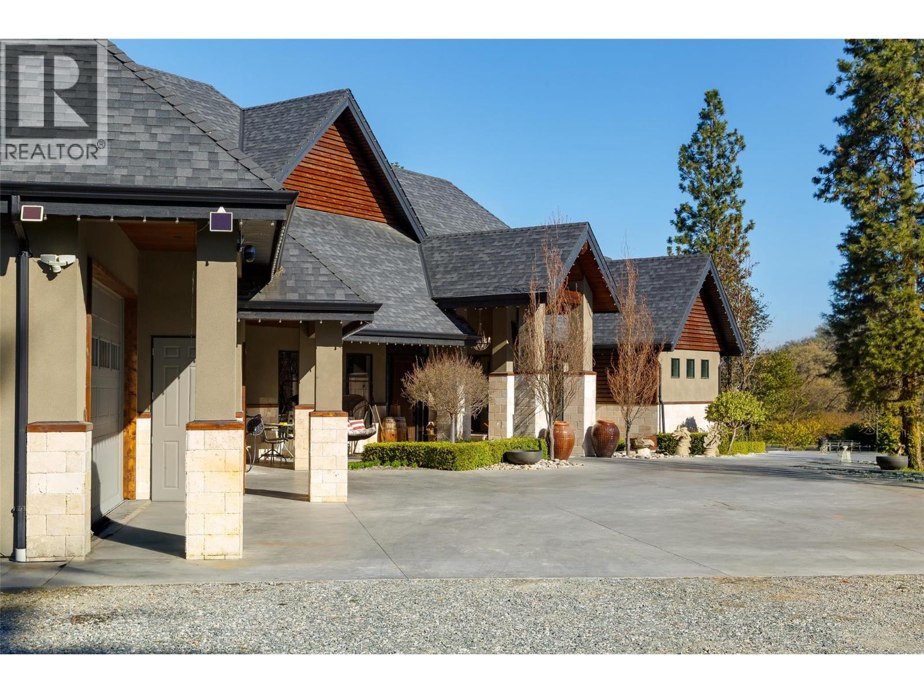
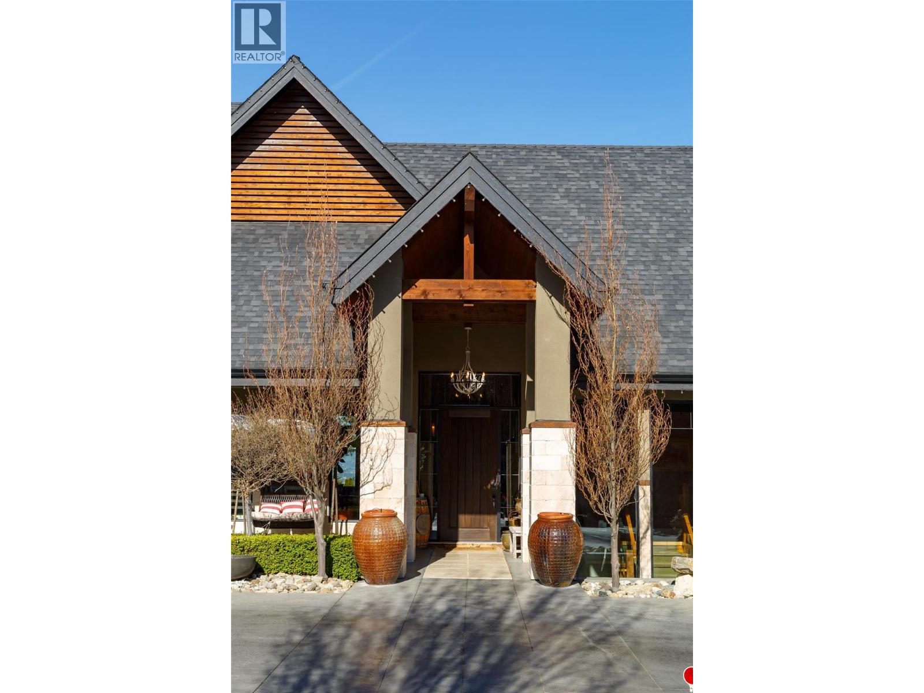
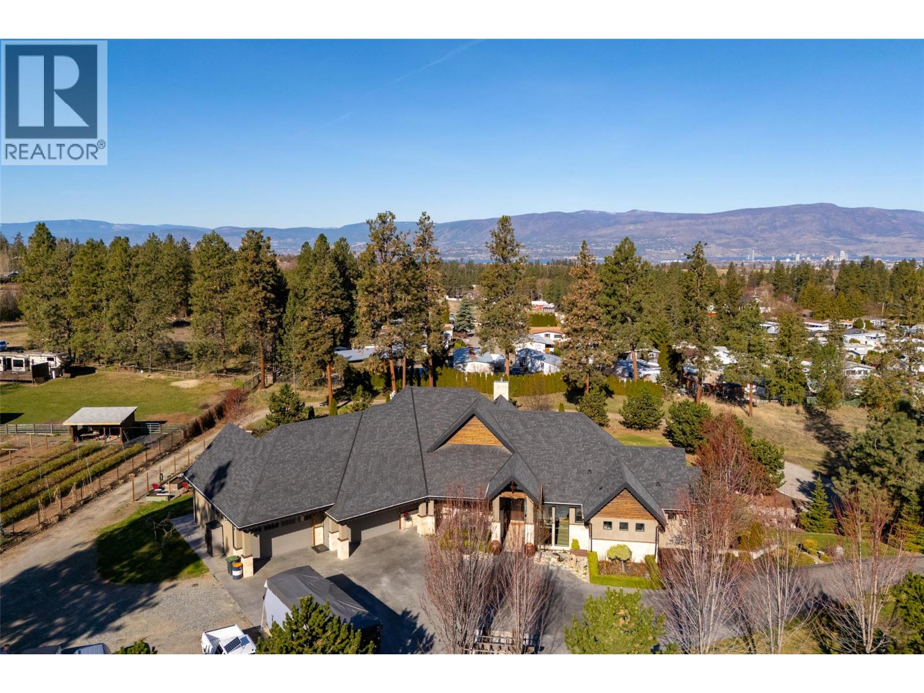
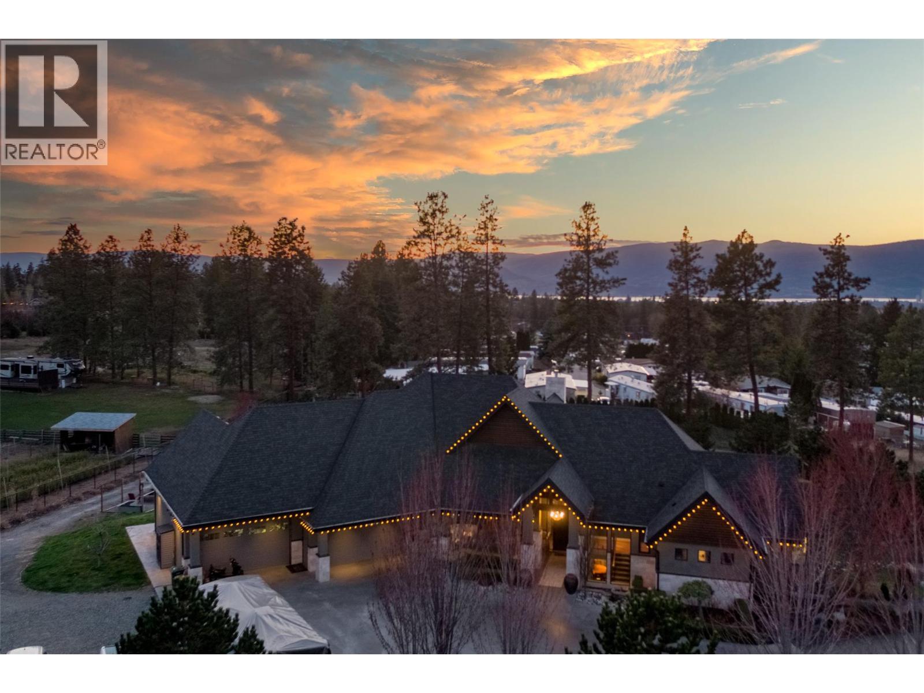
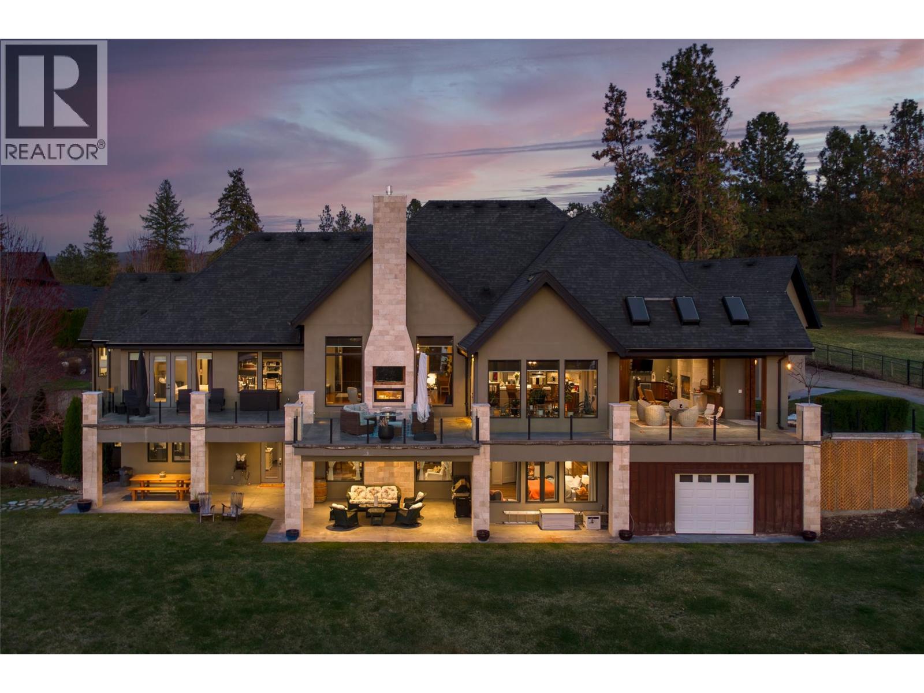
Quiet and secluded! 3990 Fairwinds is where 2.87 acres in South East Kelowna meets pure luxury and where horses are your closest neighbor! Nestled at the end of a quiet cul-de-sac and behind a winding driveway, this 2012 custom-built walk-out rancher offers 5,168 sq ft of beautifully finished living space, perfect for a potential hobby farm or equestrian estate. Inside, the open-concept great room is built for entertaining, highlighted by soaring ceilings with exposed timber cross beams. The chef’s kitchen features premium Thermador appliances (including a warming oven) and a handy pass-through window to the covered porch. Enjoy seamless indoor-outdoor living with a built-in BBQ and floor-to-ceiling screening for year-round comfort. The main floor boasts a private, spa-inspired primary suite with a steam shower, soaker tub, and an oversized walk-in closet. The fully finished lower-level walk-out adds three additional bedrooms, a spacious family room, a wet bar, and a dedicated wine room. Car enthusiasts and hobbyists will love the attached 4-car garage offering abundant storage. Outside, the expansive, manicured property offers endless development potential. Enjoy lush lawns perfect for a soccer pitch, or a future pool site with a hot tub rough-in already in place. If privacy is a must- you will like the rough in for an entrance gate! Make this exceptionally well-designed South East Kelowna estate your new home. Book your private viewing today. (id:64720)
Would you like to learn more about this property?
Listing ID: 10399792
On The Market: 2 months
Courtesy of
Royal LePage Kelowna
Royal LePage Kelowna
Association of Interior REALTORS®

Property Details
Annual Property Taxes: $12,206.77
Stories: 2
Living Area: 5168 sq.ft
Land Size: 2.87
Parking Type: Attached Garage
Parking Total: 4
Year Built: 2012
Security: Security system, Smoke Detector Only
Flooring: Tile, Hardwood, Carpeted
Fireplaces: 4
Appliances: Washer, Refrigerator, Range – Gas, Dishwasher, Dryer, Microwave, Oven – Built-In
Exterior: Stone, Stucco
Roof: Asphalt shingle, Unknown
Basement: Full
Heating: Heat Pump, Forced air, In Floor Heating, See remarks, Hot Water
Cooling: Central air conditioning, Heat Pump
Water: Irrigation District
Sewer: Septic tank
Title: For Sale
Rooms
Width
Length
Storage
m
m
Other
m
m
Bedroom
m
m
5pc Bathroom
m
m
Other
m
m
Bedroom
m
m
4pc Ensuite bath
m
m
Bedroom
m
m
Recreation room
m
m
4pc Ensuite bath
m
m
Other
m
m
Mortgage Calculator
This calculator is for demonstration purposes only. We do not guarantee that all calculations are accurate. Always consult a professional financial advisor before making personal financial decisions.
