
536 Red Wing Drive
Penticton,
British Columbia
V2A8N7
Neighbourhood: Husula/West Bench/Sage Mesa
$519,800
2 Bedrooms
2 Bathrooms
Single Family
House
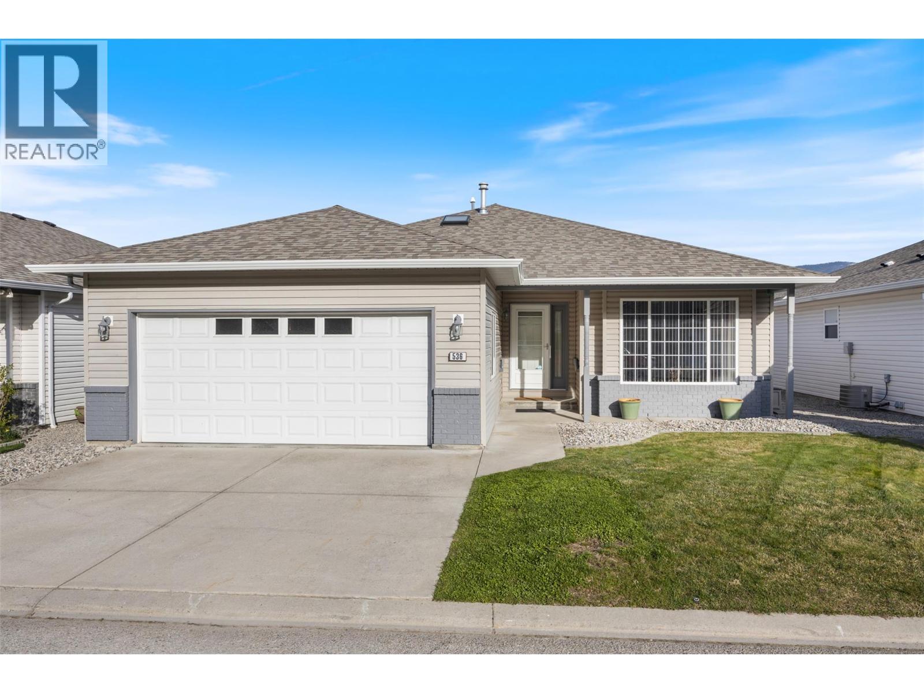
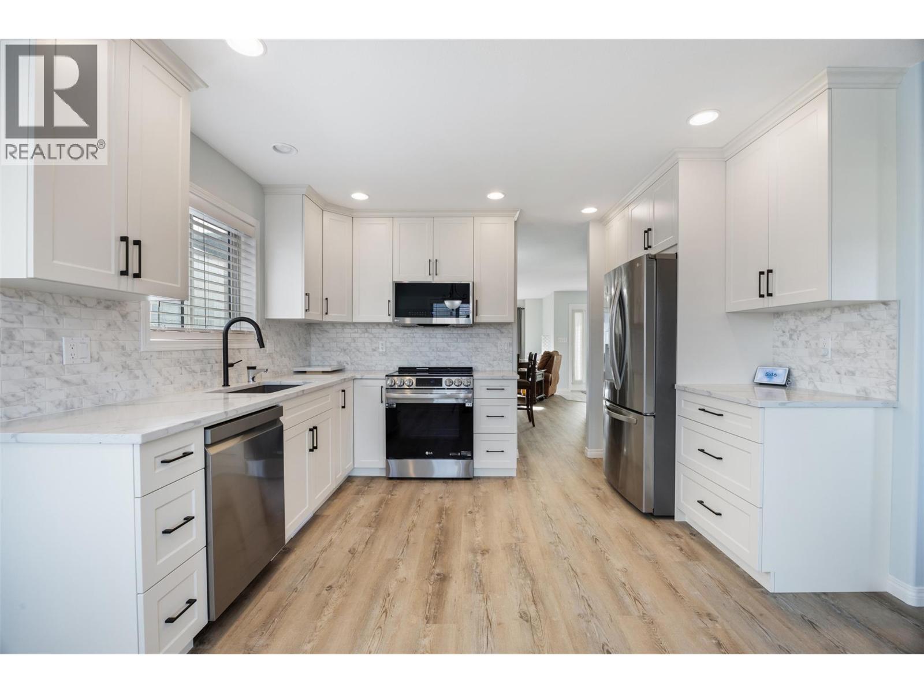
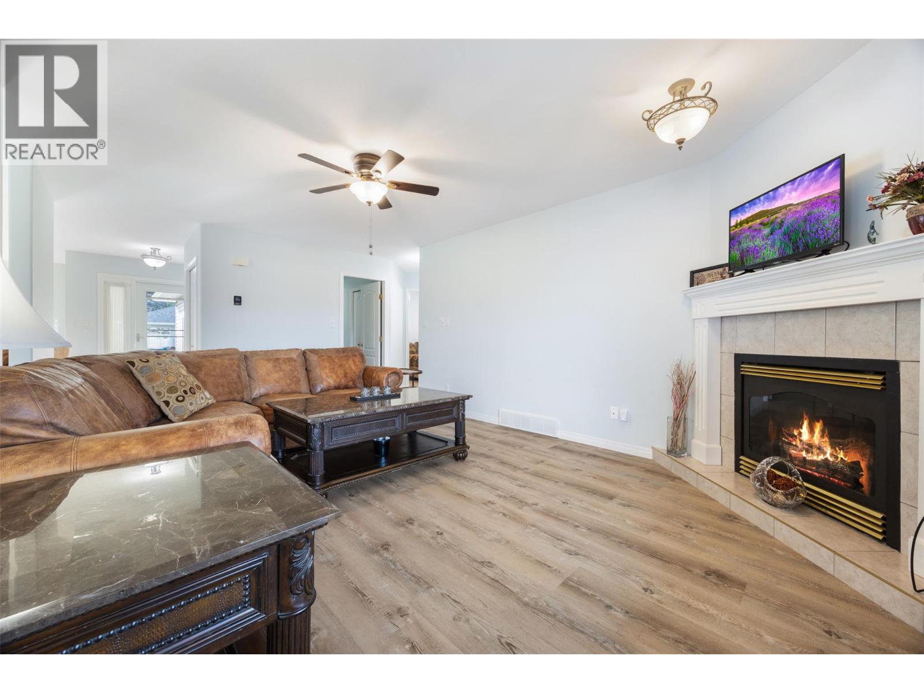
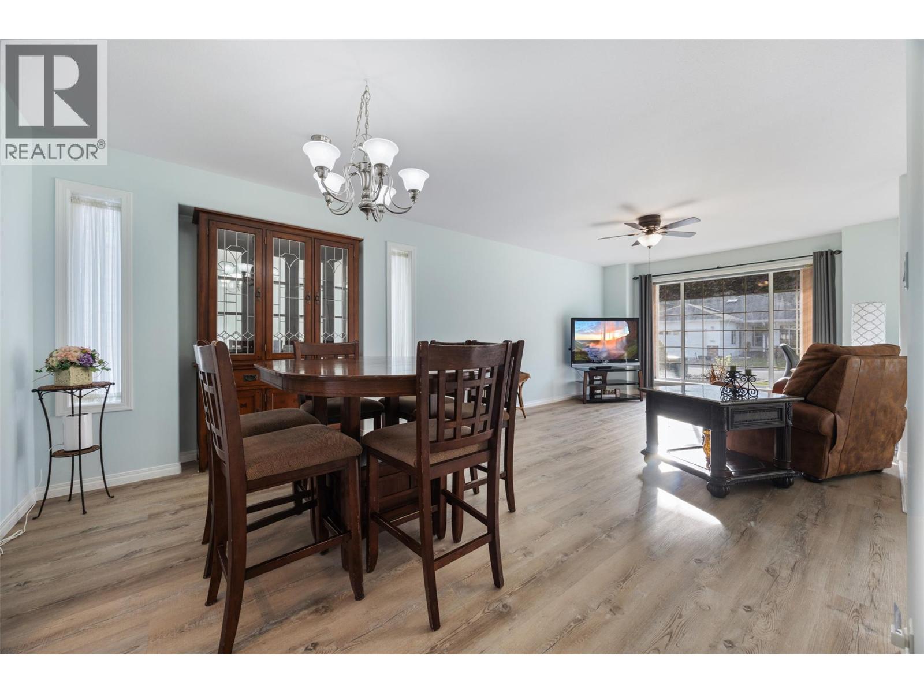
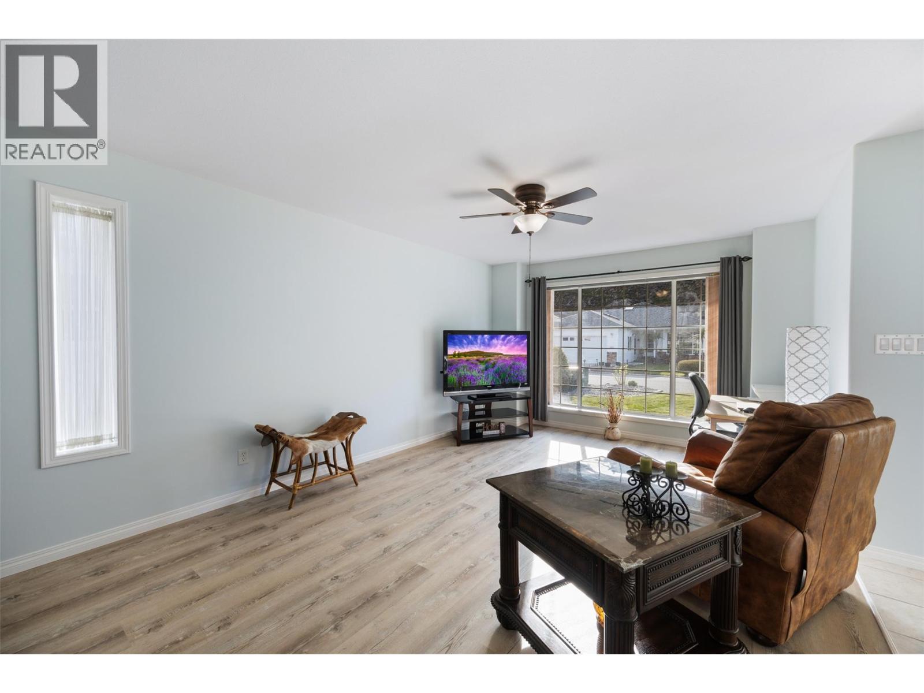
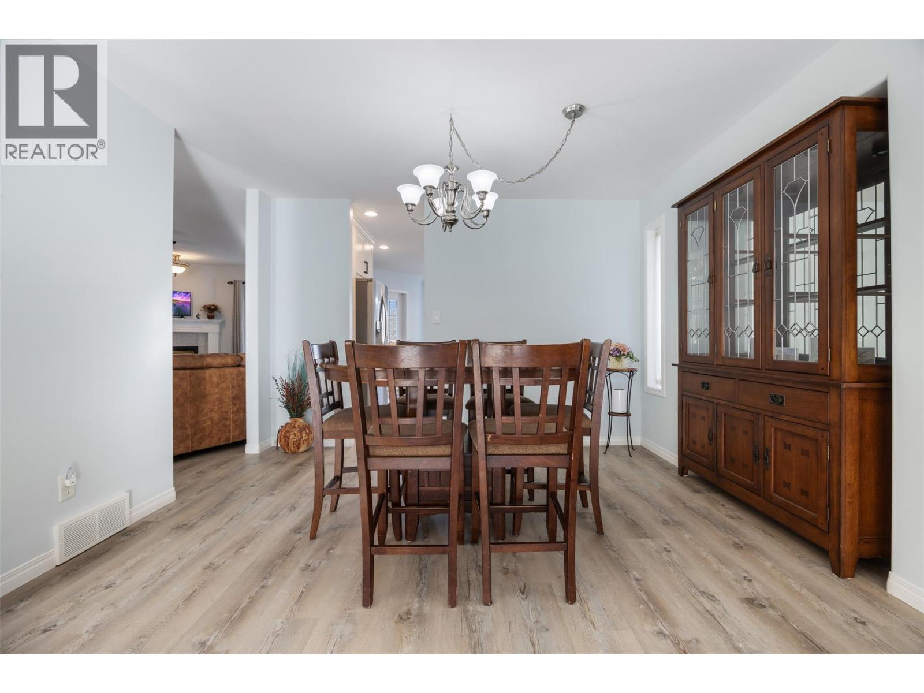
Experience the ease of ownership with this beautifully updated, completely turnkey, spacious rancher. No “to do list” here! Newer roof and mechanical ensuring peace of mind for many years to come. Step into the bright, open concept, split bedroom floorplan, perfect for entertaining and overnight visitors alike. Enjoy the fully updated kitchen, complete with new cabinetry, quartz countertops and high end stainless-steel appliances. The oversized primary bedroom is complete with a walk in closet and 3-pce ensuite for your comfort. The private backyard includes a patio with a shaded nook for those hot Okanagan summers. Living in Red Wing Resorts grants you access to a private clubhouse, dock and beach on Lake Okanagan, which is right across the road, for a monthly HOA fee of $220/m, and NO lease payments. This property is within walking distance of the South Okanagan Events Center, golf courses, swimming pools and offers access to downtown. Interested in finding out exactly what this lifestyle entails? Contact us today to book your private showing. (id:64720)
Would you like to learn more about this property?
Listing ID: 10399134
On The Market: 2 months
Courtesy of
Royal LePage Kelowna
Royal LePage Kelowna
Association of Interior REALTORS®

Property Details
Annual Property Taxes: $3,716.45
Maintenance Fees: $275.00 Monthly
Stories: 1
Living Area: 1462 sq.ft
Land Size: 0.1
Parking Type: Attached Garage
Parking Total: 4
Year Built: 2003
Community: Seniors Oriented
Roof: Asphalt shingle, Unknown
Heating: Forced air, See remarks
Cooling: Central air conditioning
Water: Municipal water
Sewer: Municipal sewage system
Title: For Lease
Rooms
Width
Length
Full bathroom
m
m
Full ensuite bathroom
m
m
Dining nook
m
m
Family room
m
m
Living room
m
m
Laundry room
m
m
Bedroom
m
m
Primary Bedroom
m
m
Kitchen
m
m
Dining room
m
m
Foyer
m
m
Mortgage Calculator
This calculator is for demonstration purposes only. We do not guarantee that all calculations are accurate. Always consult a professional financial advisor before making personal financial decisions.
