
11935 Okanagan Centre Road W
Lake Country,
British Columbia
V4V2H5
Neighbourhood: Lake Country South West
$1,849,900
5 Bedrooms
3 Bathrooms
Single Family
House
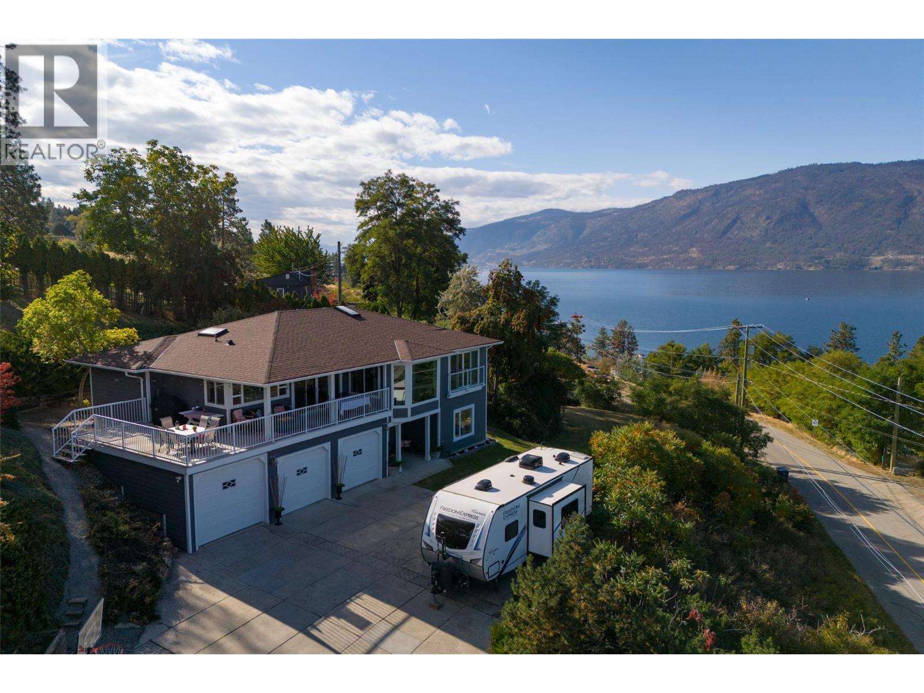
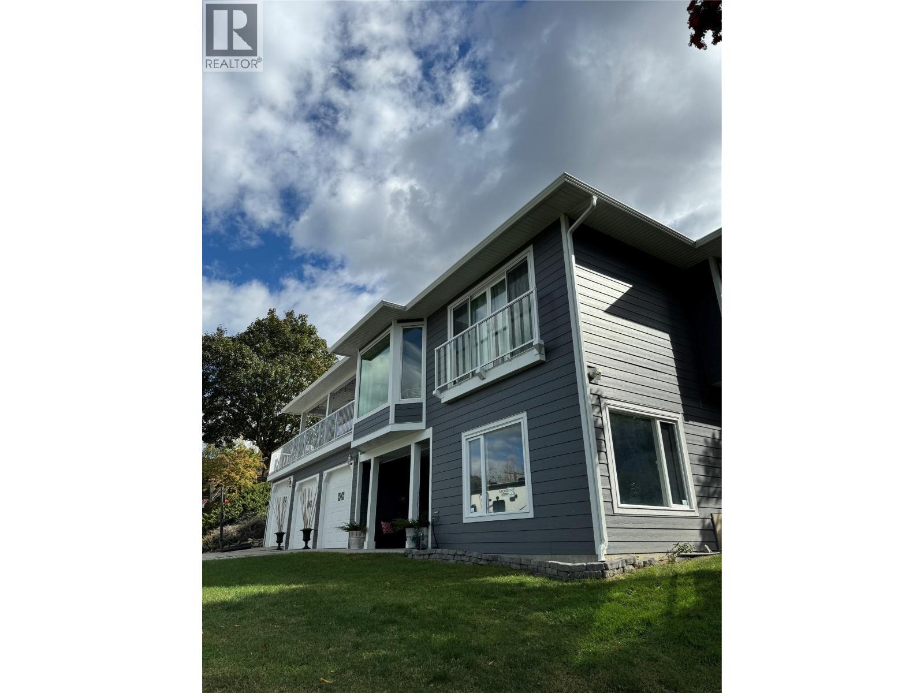
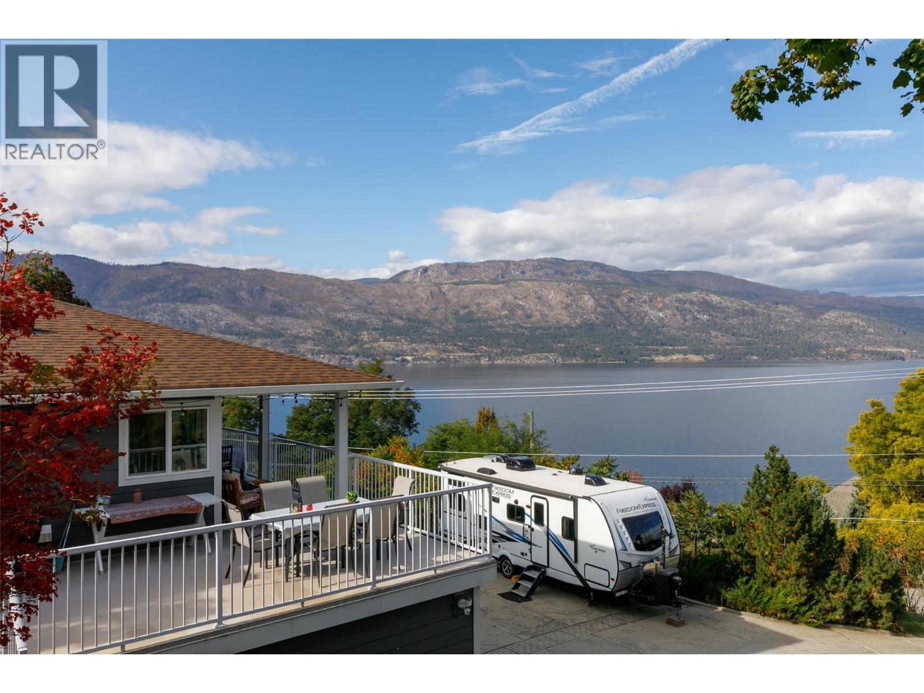
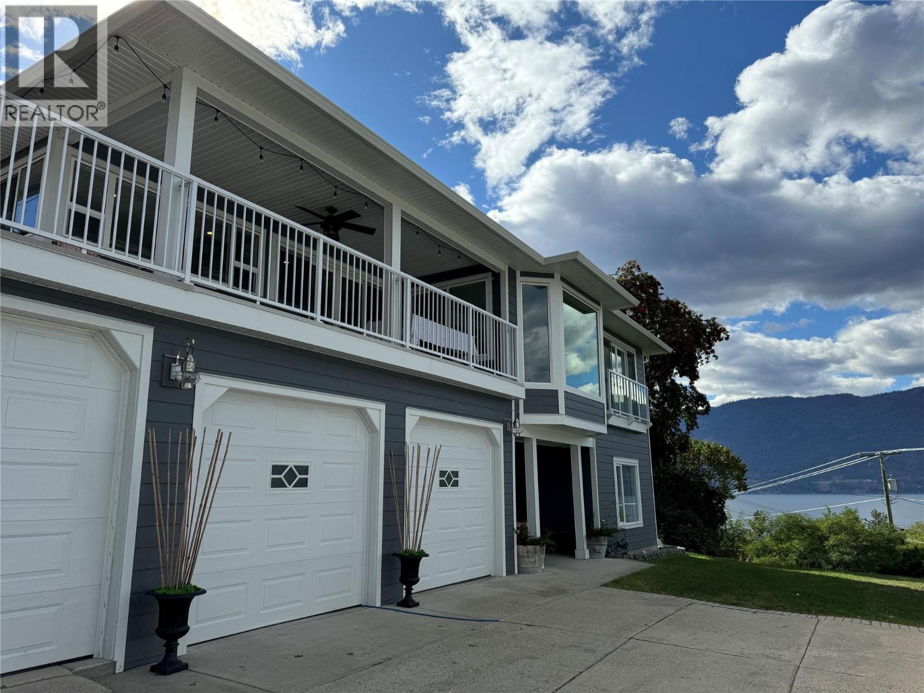
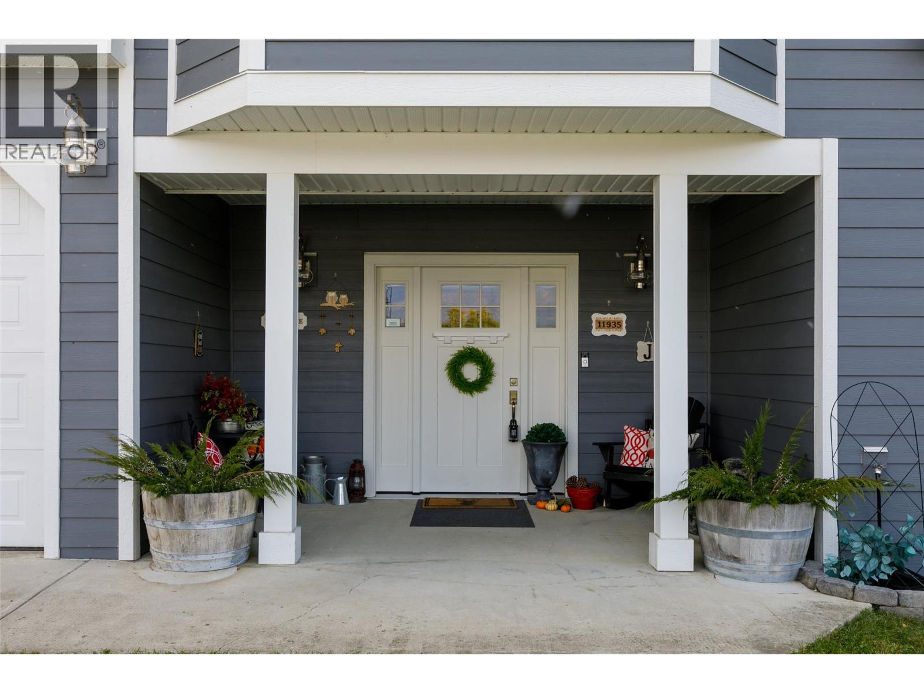
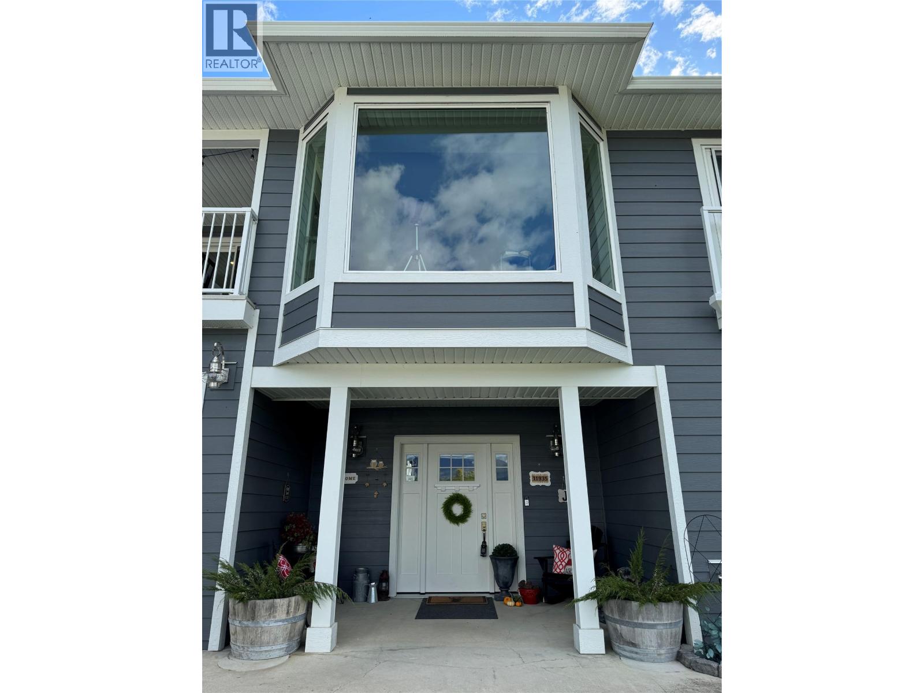
Discover your dream home with breathtaking, unobstructed 180° views of Okanagan Lake from this private 0.69-acre hillside retreat. Offering 3,033 sq. ft. of beautifully updated living space, this exceptional 5-bedroom, 3-bathroom home is designed to showcase its spectacular setting. The gourmet island kitchen features premium stainless steel appliances and seamlessly connects to the expansive great room, where a wall of windows perfectly frames the lake beyond. Designed for effortless indoor-outdoor living, the kitchen also opens to multiple view decks—ideal for entertaining or simply soaking in the scenery. A spacious walk-in pantry combined with the laundry room adds exceptional functionality. Thoughtful updates throughout include custom built-in cabinetry, upgraded windows, newer flooring, renovated bathrooms, a newer furnace, central A/C, and hot water on demand. The lower level offers a second summer kitchen, creating excellent potential for an in-law suite or extended family living. Outside, enjoy both covered and uncovered decks that capture incredible lake views while offering outstanding privacy. Ample RV parking provides room for all your recreational toys and complements the Okanagan lifestyle. Ideally located just minutes from beaches, boat launches, and award-winning wineries, and only a 15-minute drive to Kelowna International Airport (YLW), this is a rare opportunity to enjoy luxurious lakeside living in one of the Okanagan’s most desirable settings. (id:64720)
Would you like to learn more about this property?
Listing ID: 10396550
On The Market: 3 months
Courtesy of
Royal LePage Kelowna
Royal LePage Kelowna
Association of Interior REALTORS®

Property Details
Annual Property Taxes: $5,748.00
Stories: 2
Living Area: 3033 sq.ft
Land Size: 0.69
Parking Type: Attached Garage, Additional Parking
Parking Total: 3
Year Built: 1990
View: Lake view, Mountain view, Valley view
Waterfront: Other
Flooring: Tile, Carpeted, Other
Fireplaces: 1
Appliances: Washer, Refrigerator, Range – Electric, Dishwasher, Dryer
Exterior: Other
Roof: Asphalt shingle, Unknown
Basement: Full
Heating: Forced air, See remarks
Cooling: Central air conditioning
Utilities: Water, Natural Gas, Electricity
Water: Municipal water
Sewer: Septic tank
Title: For Sale
Rooms
Width
Length
Other
m
m
Other
m
m
Other
m
m
4pc Bathroom
m
m
Laundry room
m
m
Storage
m
m
Kitchen
m
m
Family room
m
m
Bedroom
m
m
Foyer
m
m
Other
m
m
Mortgage Calculator
This calculator is for demonstration purposes only. We do not guarantee that all calculations are accurate. Always consult a professional financial advisor before making personal financial decisions.
