
1188 Houghton Road Unit# 114
Kelowna,
British Columbia
V1X2C9
Neighbourhood: Rutland North
$609,900
2 Bedrooms
3 Bathrooms
Single Family
House
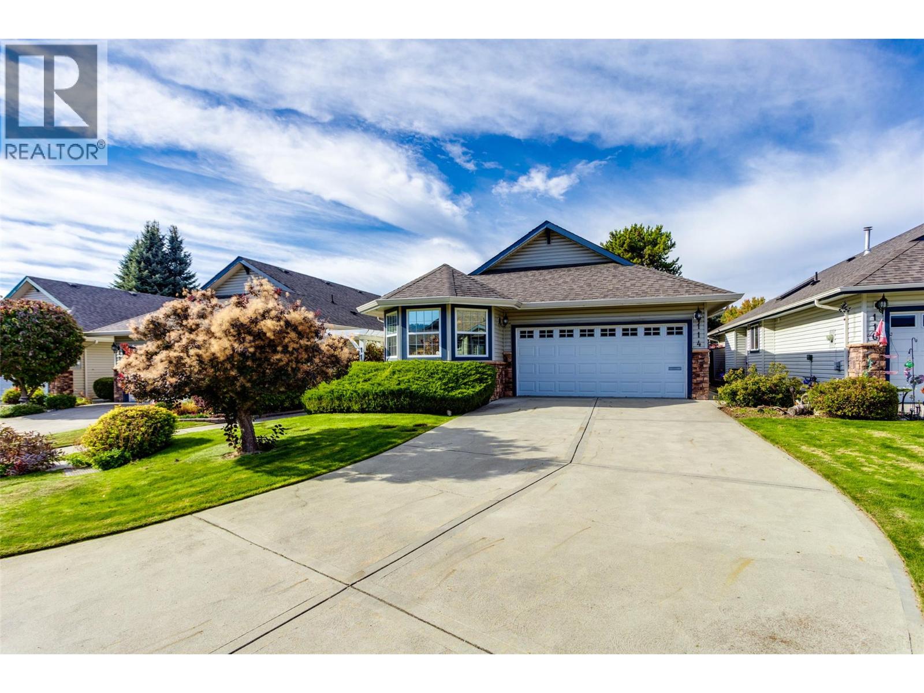
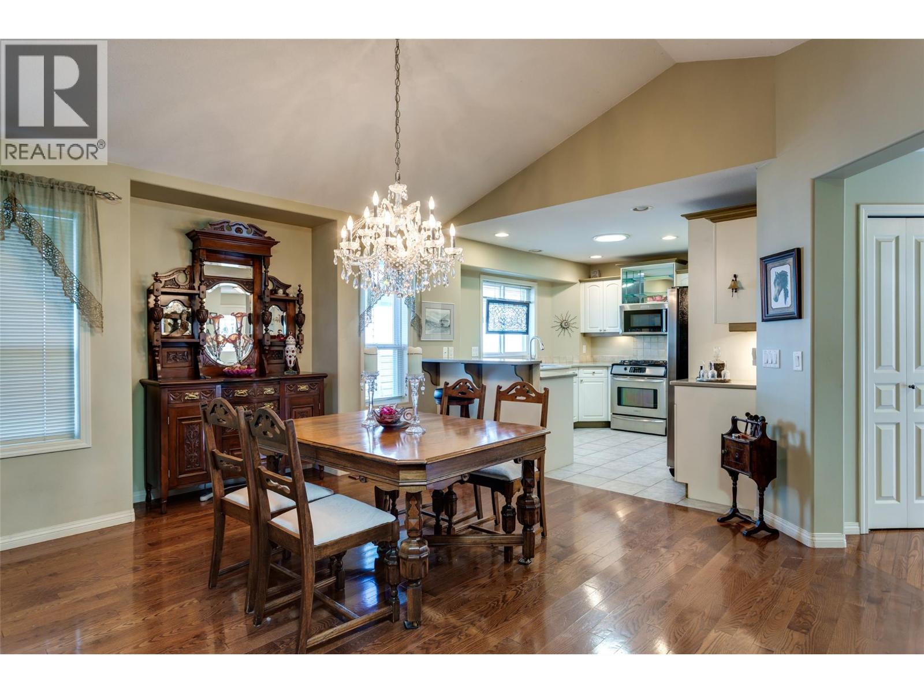
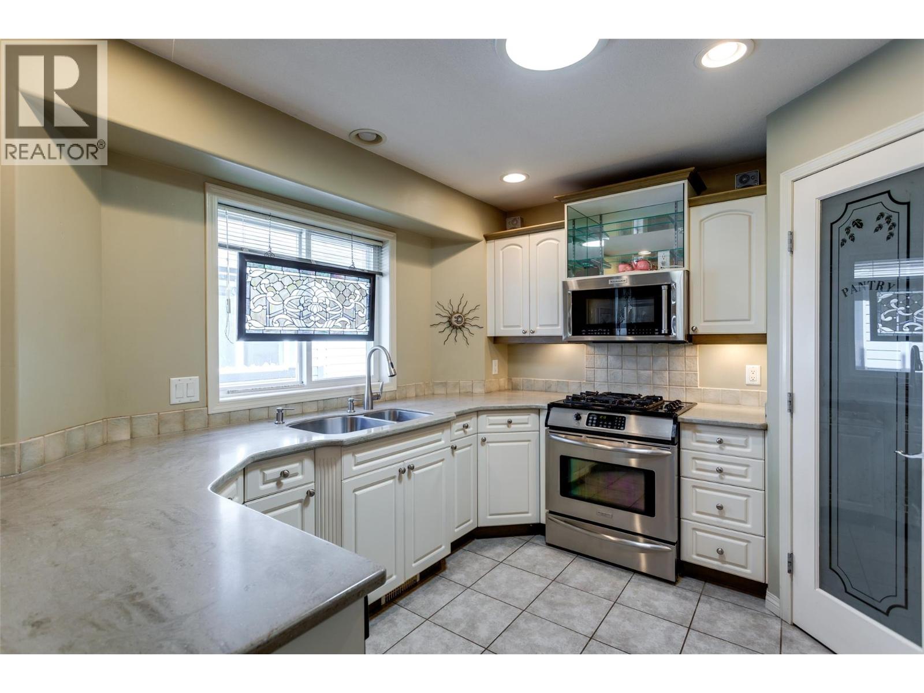
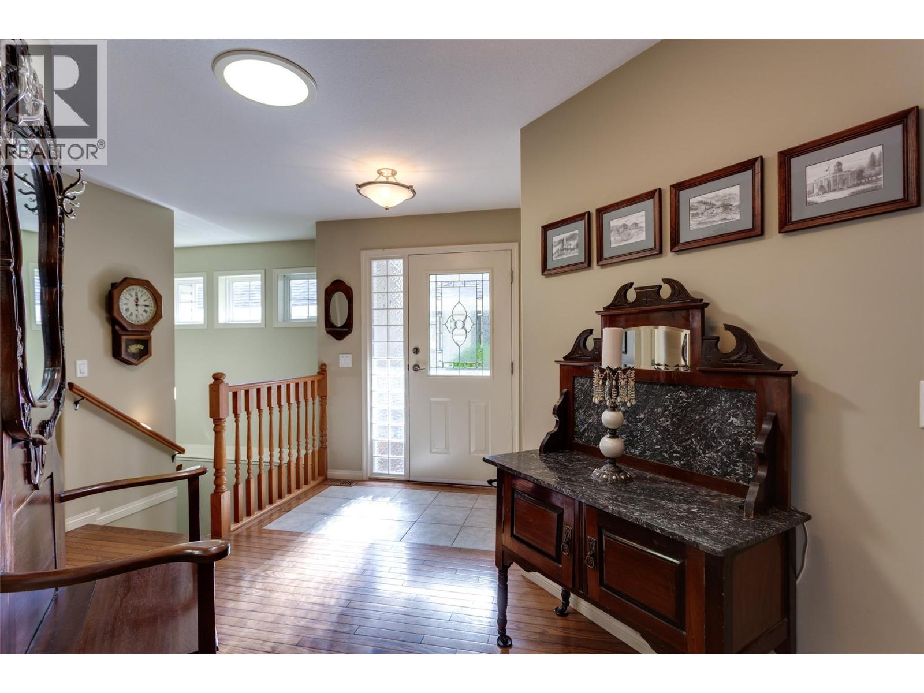
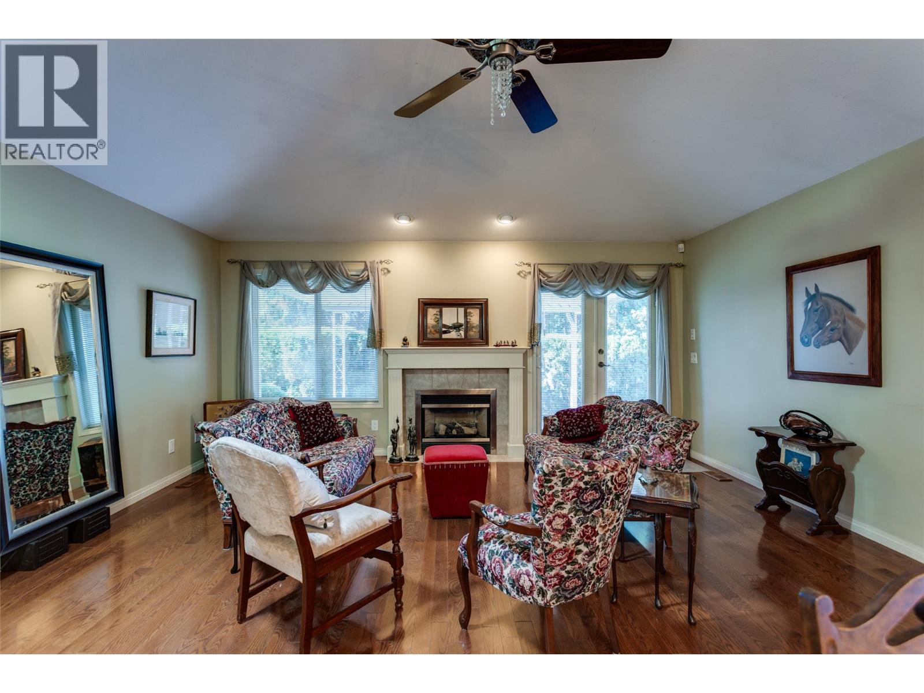
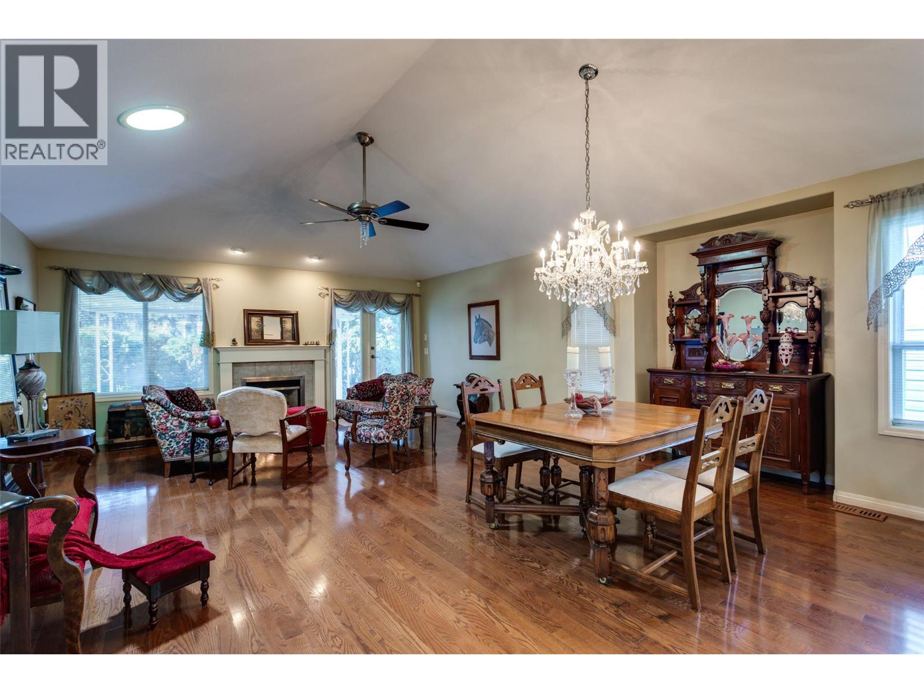
Welcome to this beautifully maintained detached home in a quiet 55+ gated community of just 34 residences. Approx. 2,700 sq. ft. of comfortable living space, this home features 2 bedrooms plus a den that could easily serve as a third bedroom, along with 3 full bathrooms. The primary bedroom is conveniently located on the main floor, complemented by hardwood floors throughout the main living areas. Enjoy both a large living room and a cozy family room. Both have a gas fireplace and perfect for entertaining or relaxing. Kitchen features gas stove, SxS fridge, pantry, & stainless steel appliances. The private backyard offers a peaceful retreat, while the double garage and long driveway provide ample parking for guests. Laundry is on the main floor. This home also offers plenty of storage and low strata fees of just $175/month, making it an excellent choice for those seeking comfort, space, and community. Pets are welcome (1 cat or small dog, up to 15″” at shoulder). Located within walking distance to parks, shops, pharmacy, and public transit, this home blends lifestyle and location seamlessly. Don’t miss this opportunity to live in one of Rutland’s most desirable gated communities. All measurements taken from I-guide. (id:64720)
Would you like to learn more about this property?
Listing ID: 10395754
On The Market: 4 months
Courtesy of
Royal LePage Kelowna
Royal LePage Kelowna
Association of Interior REALTORS®

Property Details
Annual Property Taxes: $3,761.37
Maintenance Fees: $175.00 Monthly
Stories: 1
Living Area: 2765 sq.ft
Parking Type: Attached Garage
Parking Total: 2
Year Built: 2003
Community: Seniors Oriented, Pet Restrictions, Pets Allowed With Restrictions
Heating: Forced air
Cooling: Central air conditioning
Water: Irrigation District
Sewer: Municipal sewage system
Title: For Sale
Rooms
Width
Length
Workshop
m
m
Office
m
m
Recreation room
m
m
3pc Bathroom
m
m
Utility room
m
m
Bedroom
m
m
Storage
m
m
4pc Bathroom
m
m
Den
m
m
Laundry room
m
m
4pc Ensuite bath
m
m
Mortgage Calculator
This calculator is for demonstration purposes only. We do not guarantee that all calculations are accurate. Always consult a professional financial advisor before making personal financial decisions.
