
410 Madsen Road
Kelowna,
British Columbia
V1X2C2
Neighbourhood: Rutland North
$634,800
5 Bedrooms
2 Bathrooms
Single Family
Duplex
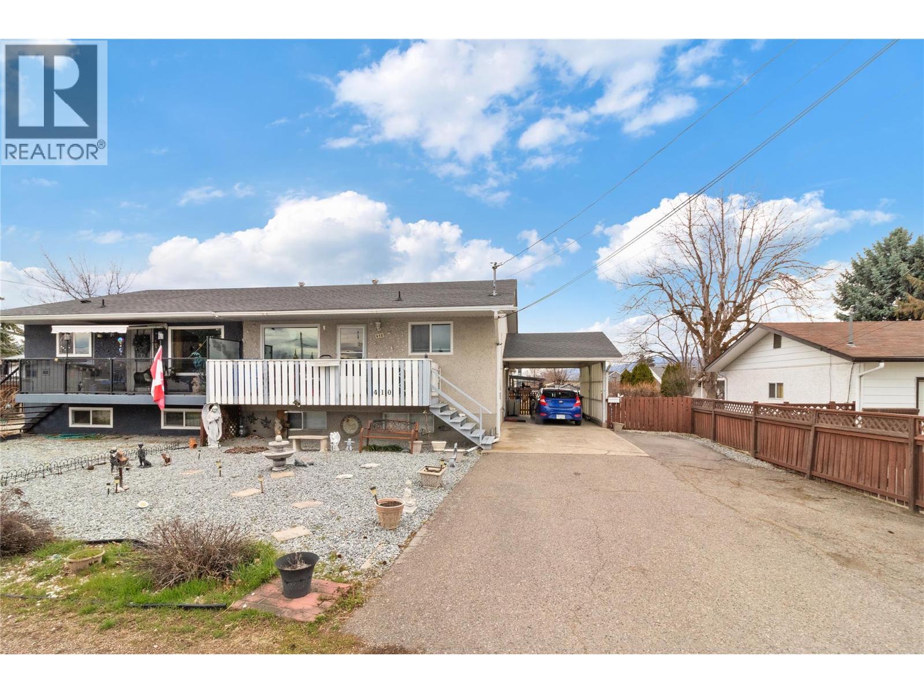
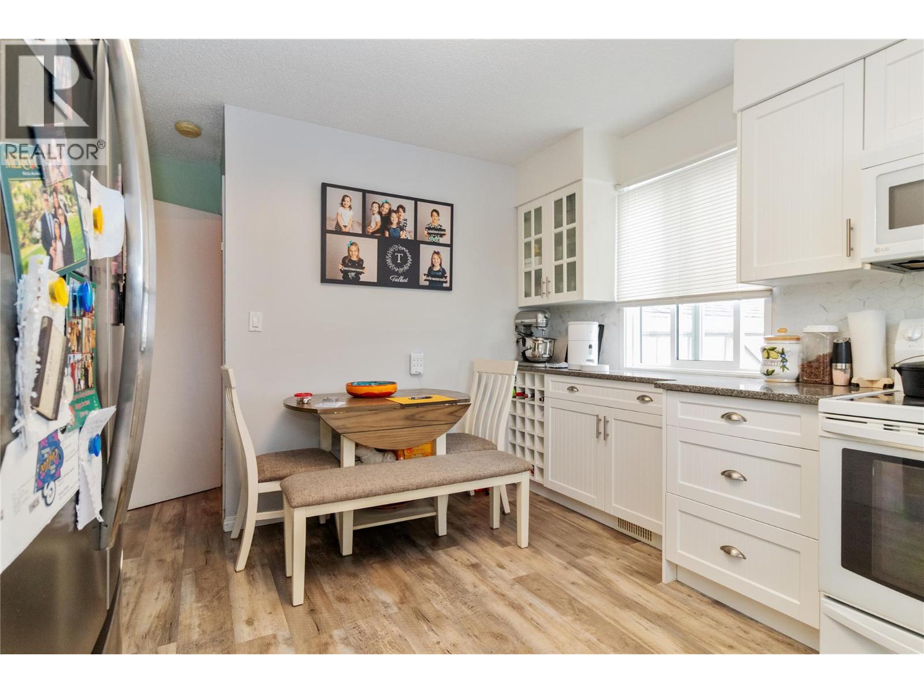
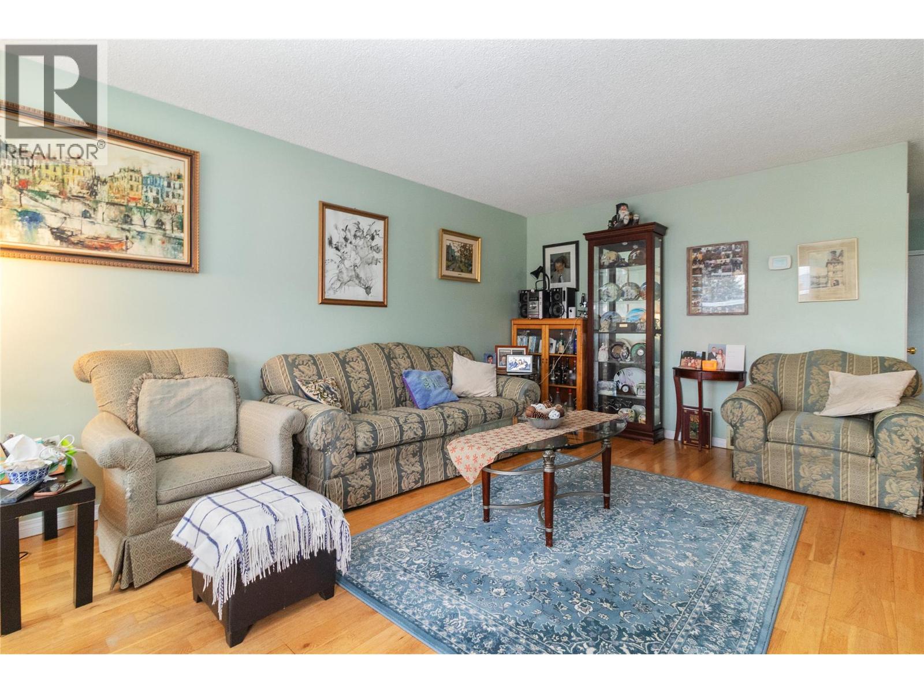
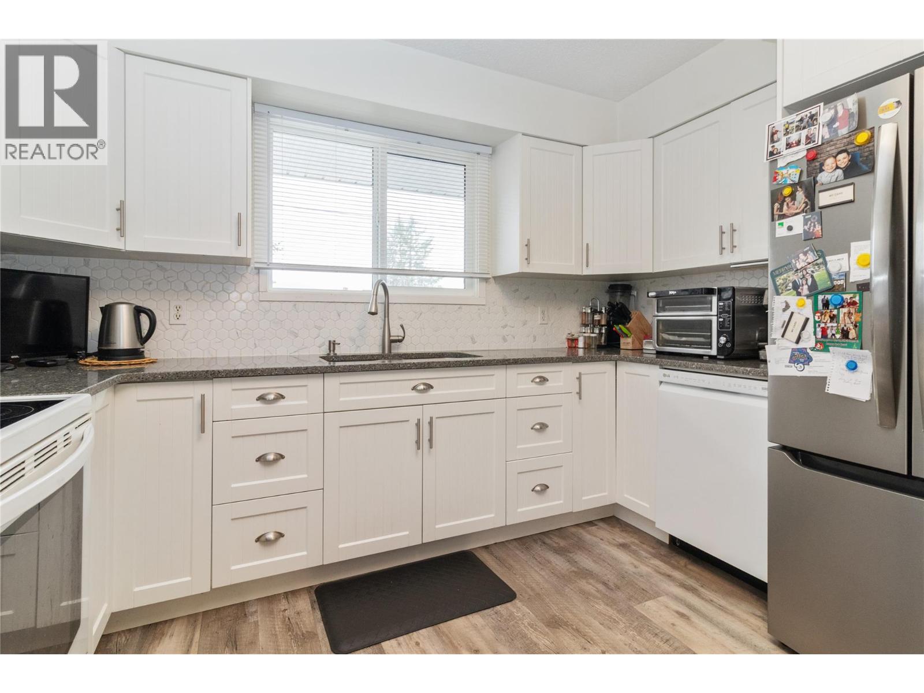
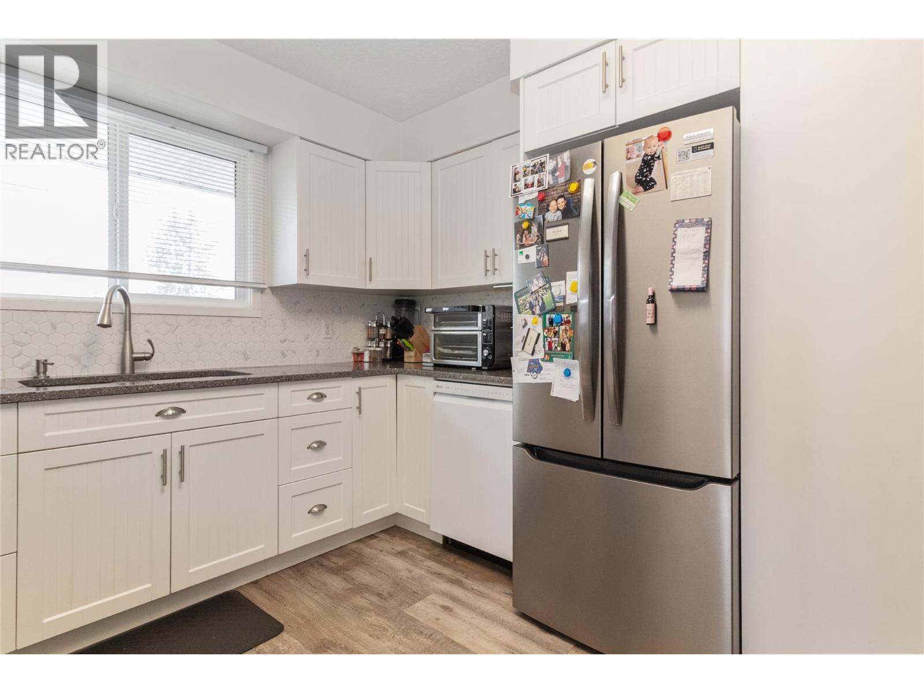
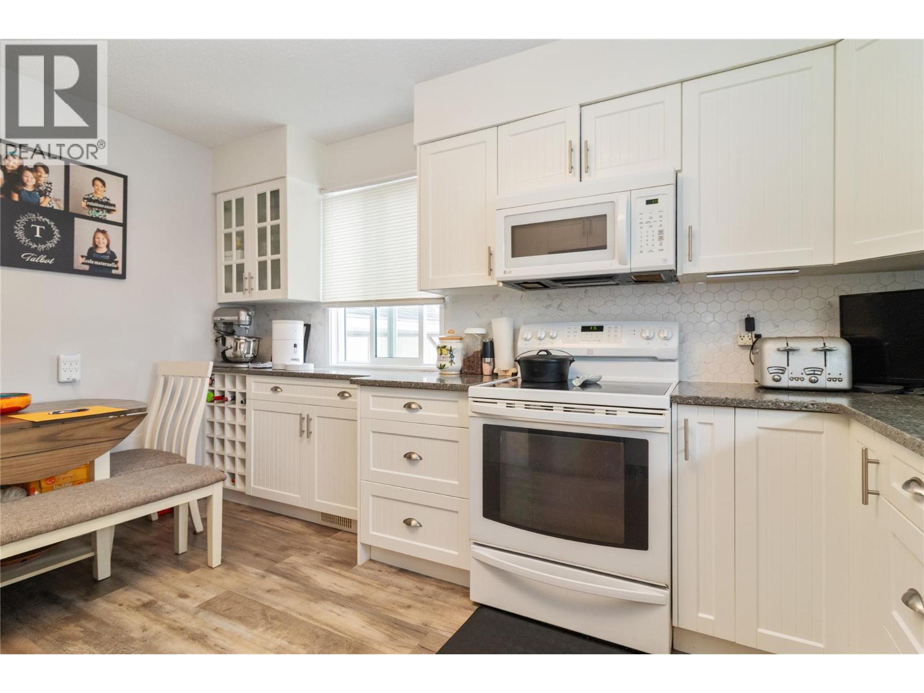
Welcome to this beautifully updated half duplex offering 5 bedrooms and 2 full bathrooms. The upper level features 2 bright bedrooms and a full bathroom, while the lower level offers 3 bedrooms and another full bathroom, ideal for a growing household. The updated kitchen is a chef’s dream, featuring shaker cabinets, granite countertops, and ample cabinet space offering plenty of kitchen storage. Adjacent to the kitchen, the spacious living room opens onto a front balcony, creating a perfect spot to relax or entertain guests. Additional storage throughout the lower level ensures plenty of room for everything you need. Steps away from Rutland Secondary School, the YMCA, major transit routes, shopping centers, and essential services, making daily life effortless. With a separate entrance and a flat, fully fenced back yard you don’t want to miss the opportunity to own a spacious, move-in-ready home in this convenient and desirable location! (id:64720)
Would you like to learn more about this property?
Listing ID: 10394735
On The Market: 4 months
Courtesy of
Royal LePage Kelowna
Royal LePage Kelowna
Association of Interior REALTORS®

Property Details
Annual Property Taxes: $3,146.97
Stories: 2
Living Area: 1825 sq.ft
Land Size: 0.13
Parking Type: Carport
Parking Total: 5
Year Built: 1971
Heating: Forced air, See remarks
Cooling: Central air conditioning
Water: Municipal water
Sewer: Municipal sewage system
Title: For Sale
Rooms
Width
Length
Full bathroom
m
m
Laundry room
m
m
Bedroom
m
m
Storage
m
m
Utility room
m
m
Bedroom
m
m
Bedroom
m
m
Full bathroom
m
m
Bedroom
m
m
Primary Bedroom
m
m
Living room
m
m
Mortgage Calculator
This calculator is for demonstration purposes only. We do not guarantee that all calculations are accurate. Always consult a professional financial advisor before making personal financial decisions.
