
812 Paret Road
Kelowna,
British Columbia
V1W4P2
Neighbourhood: Lower Mission
$784,900
3 Bedrooms
2 Bathrooms
Single Family
House
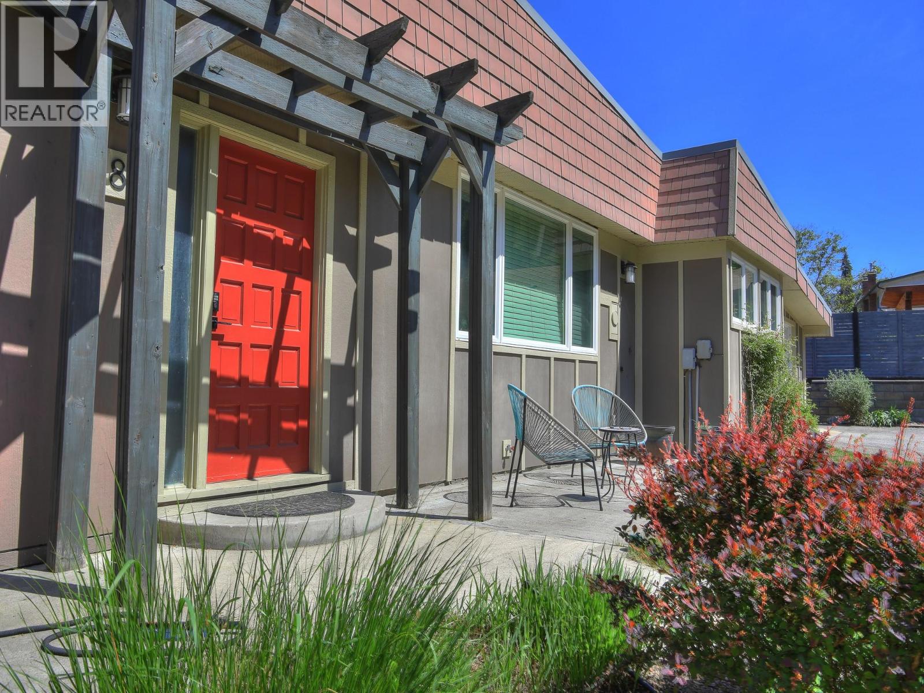
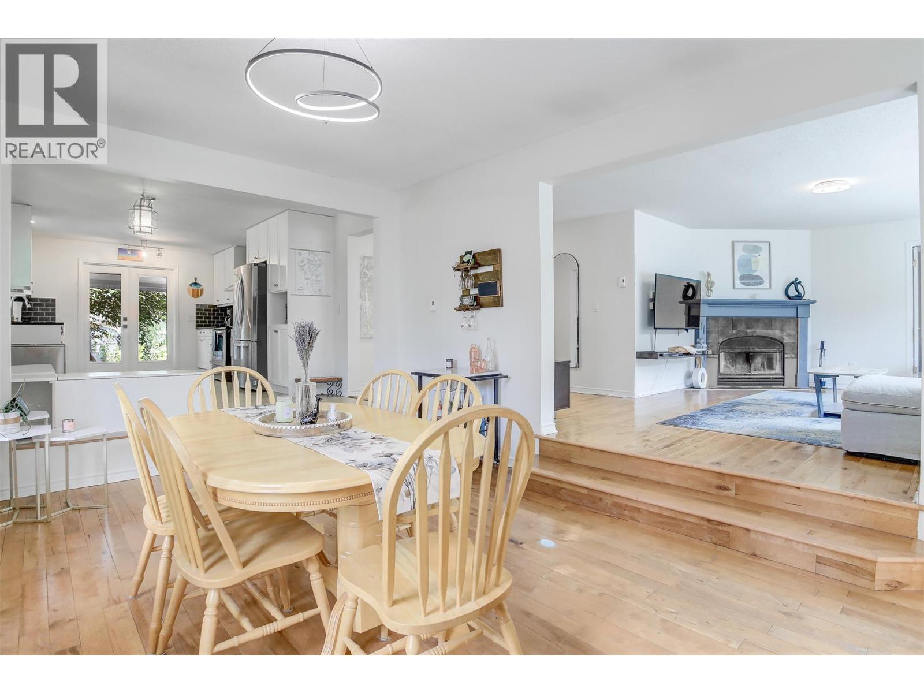
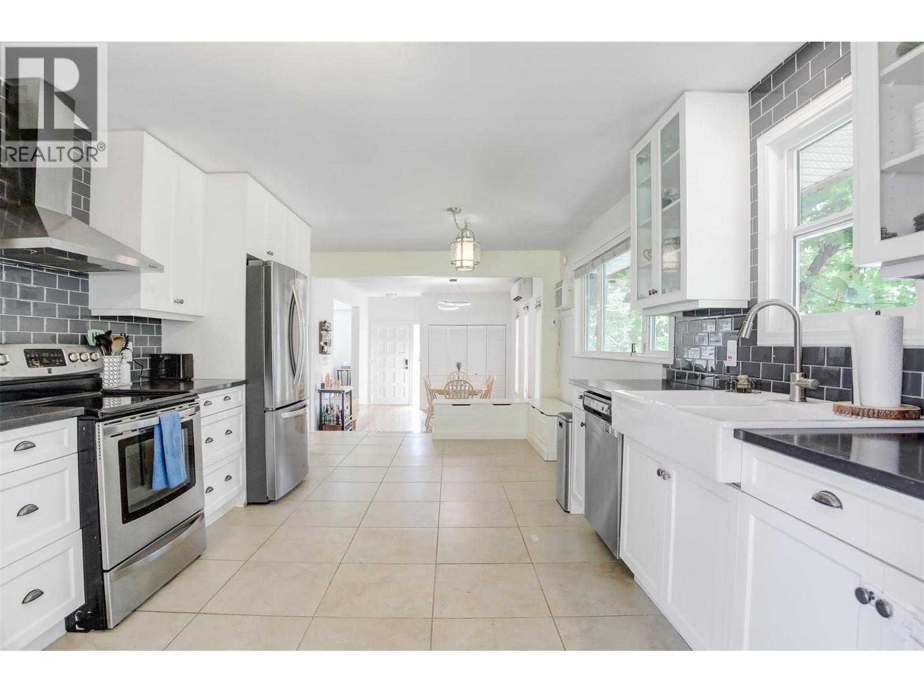
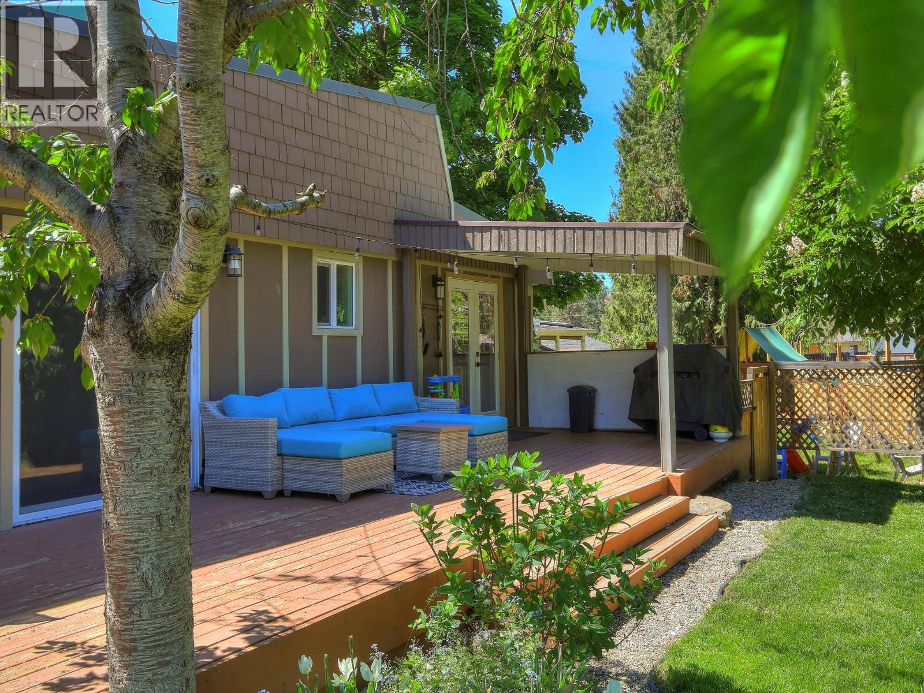
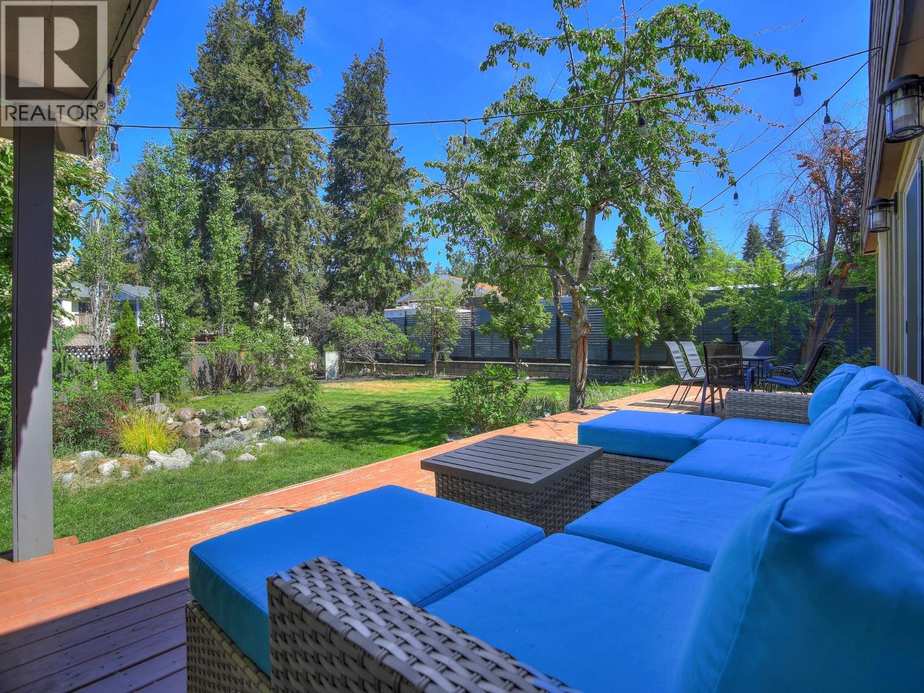
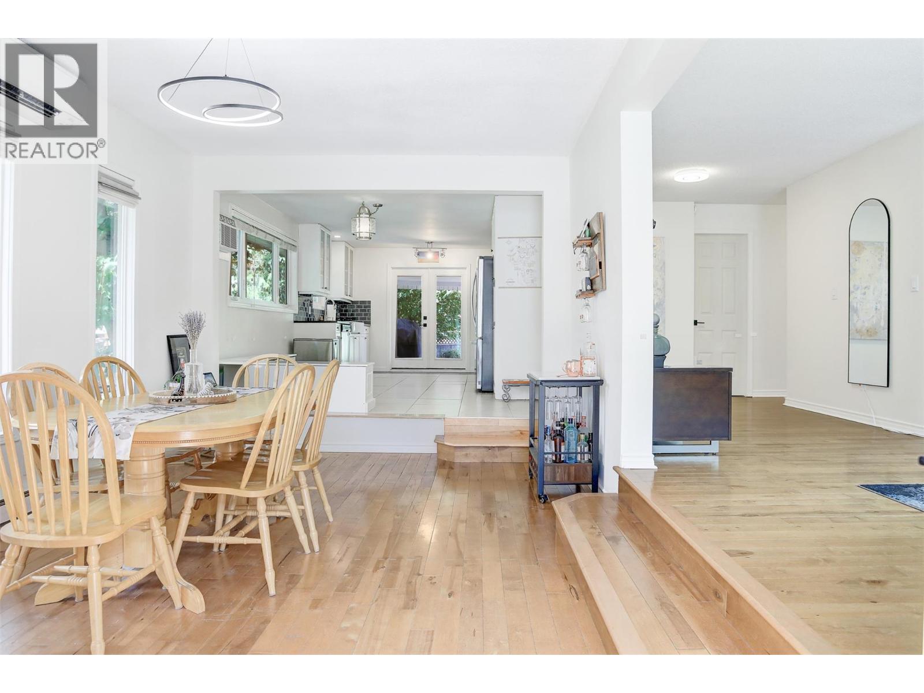
Welcome to this charming 3-bedroom home nestled in the Lower Mission, one of Kelowna’s most desirable neighbourhoods- set back from the road and surrounded by mature landscaping. Step inside to discover a bright, open-concept living space filled with natural light and hardwood floors. The inviting living room features a cozy wood-burning fireplace and flows seamlessly into the dining area—perfect for entertaining. The heart of the home is the kitchen, complete with newer quartz countertops, a farmhouse sink, and elegant French doors that open onto a recently built, expansive deck. This outdoor living space is ideal for relaxing or hosting guests, surrounded by a beautifully landscaped backyard oasis featuring chestnut, cherry, maple, and plum trees, a tranquil pond with fountain and full irrigation. The spacious primary bedroom includes a 3-piece ensuite and direct access to the backyard. Additional highlights include newly installed heat pumps for year-round comfort plus a single car garage with additional outdoor space for parking. Just minutes from top-rated schools, parks, and shopping. Listed below assessed value! (id:64720)
Would you like to learn more about this property?
Listing ID: 10393920
On The Market: 4 months
Courtesy of
Royal LePage Kelowna
Royal LePage Kelowna
Association of Interior REALTORS®

Property Details
Annual Property Taxes: $4,586.89
Maintenance Fees: $0.00 Monthly
Stories: 1
Living Area: 1663 sq.ft
Land Size: 0.28
Parking Type: Additional Parking
Parking Total: 7
Year Built: 1970
Community: Pets Allowed
Fireplaces: 1
Basement: Crawl space
Heating: Heat Pump, Baseboard heaters, Electric
Cooling: Wall unit, Heat Pump
Water: Municipal water
Sewer: Municipal sewage system
Title: Condo/Strata
Rooms
Width
Length
Bedroom
m
m
4pc Bathroom
m
m
3pc Ensuite bath
m
m
Bedroom
m
m
Primary Bedroom
m
m
Kitchen
m
m
Dining room
m
m
Living room
m
m
m
m
m
m
m
m
Mortgage Calculator
This calculator is for demonstration purposes only. We do not guarantee that all calculations are accurate. Always consult a professional financial advisor before making personal financial decisions.
