
515 Houghton Road Unit# 311
Kelowna,
British Columbia
V7X7P9
Neighbourhood: Rutland North
$375,000
2 Bedrooms
2 Bathrooms
Single Family
Apartment
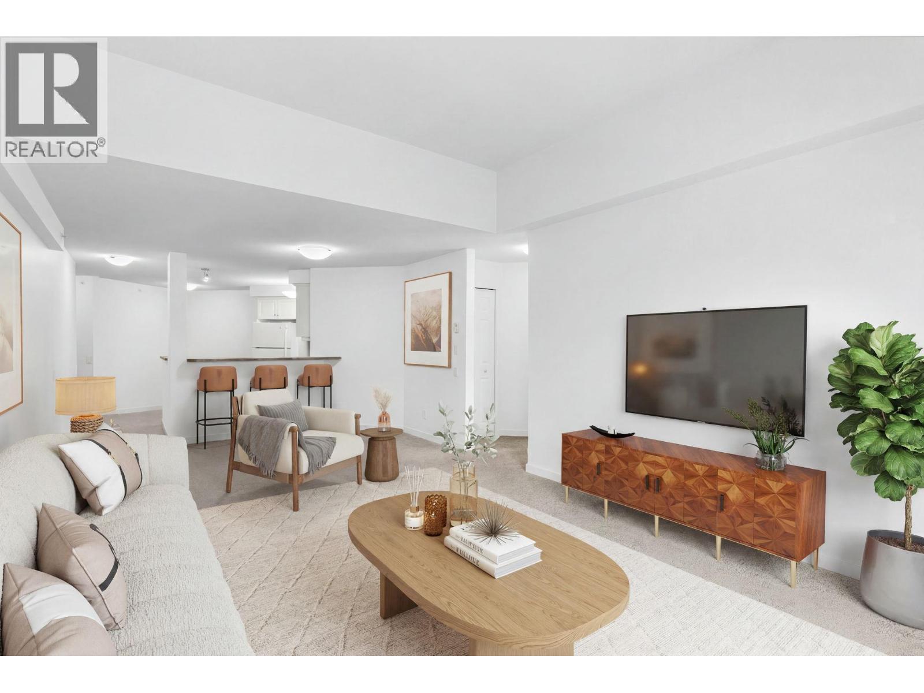
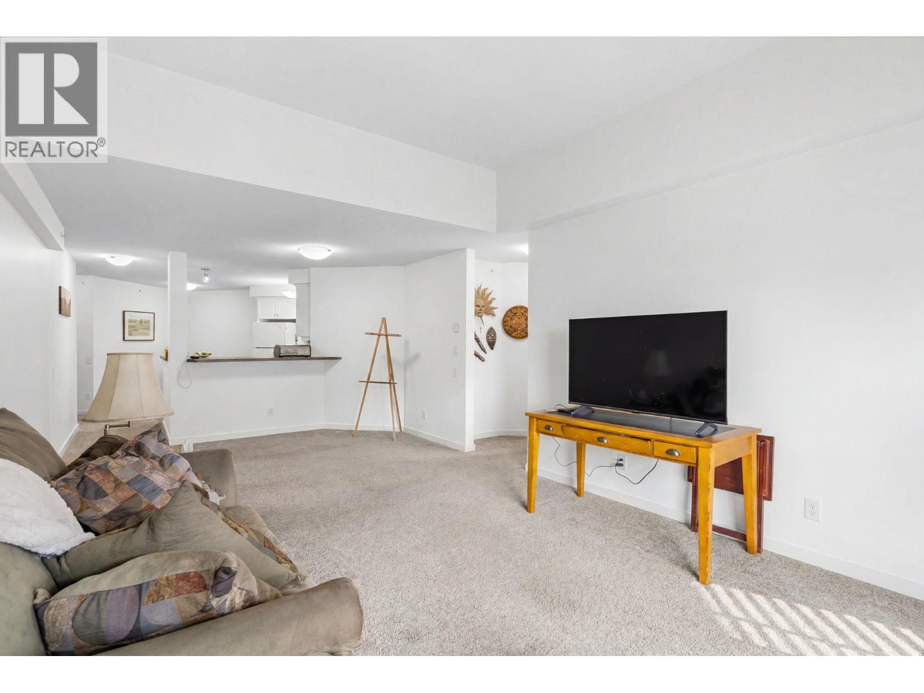
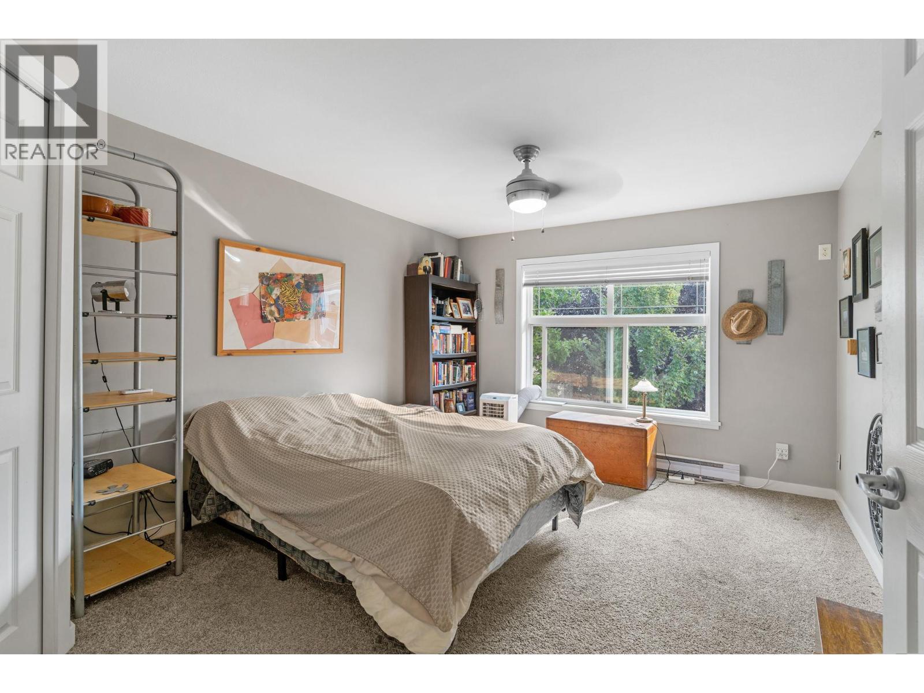
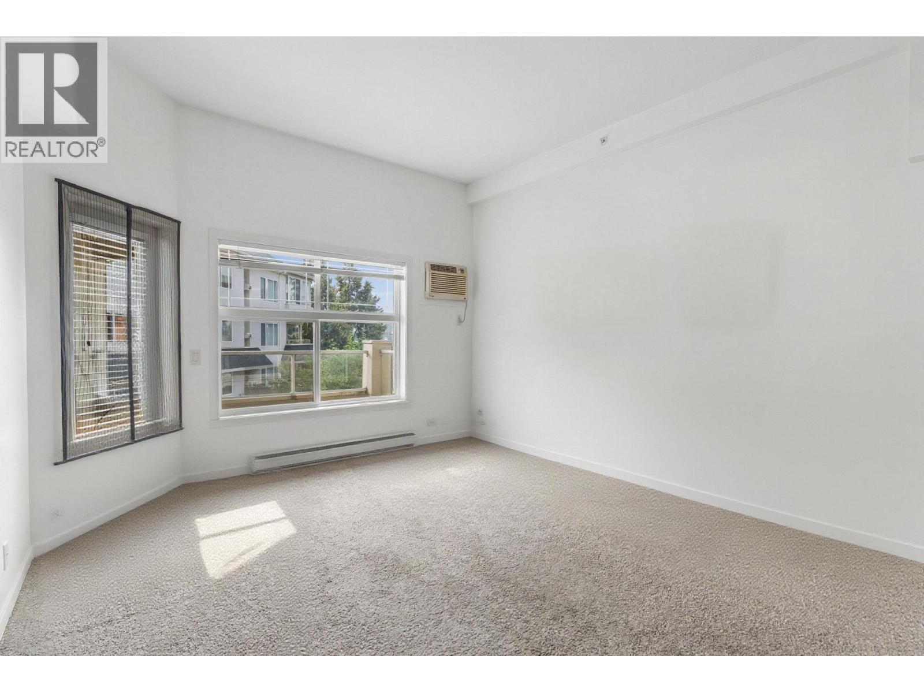
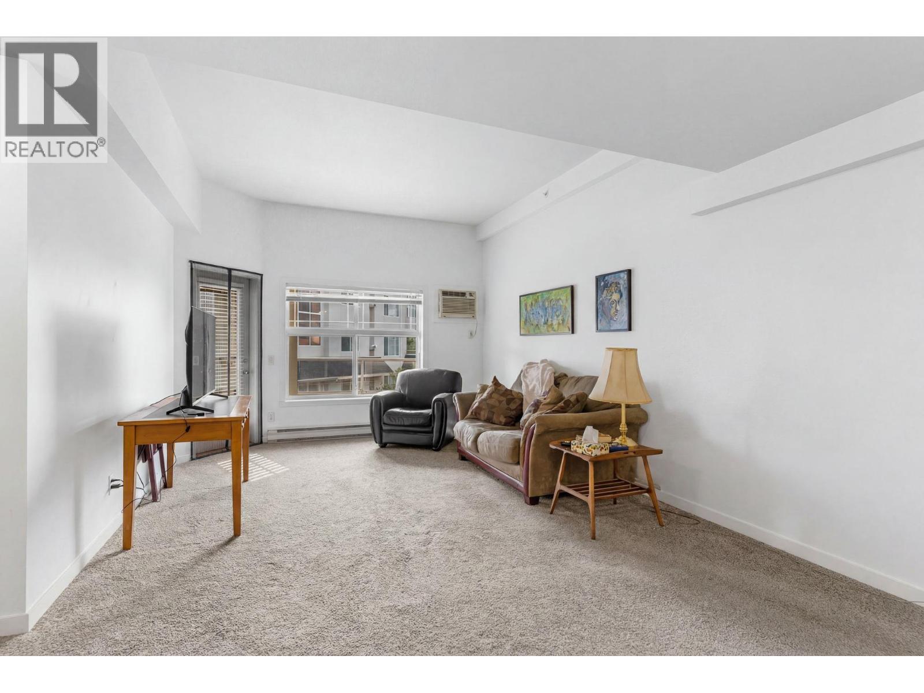
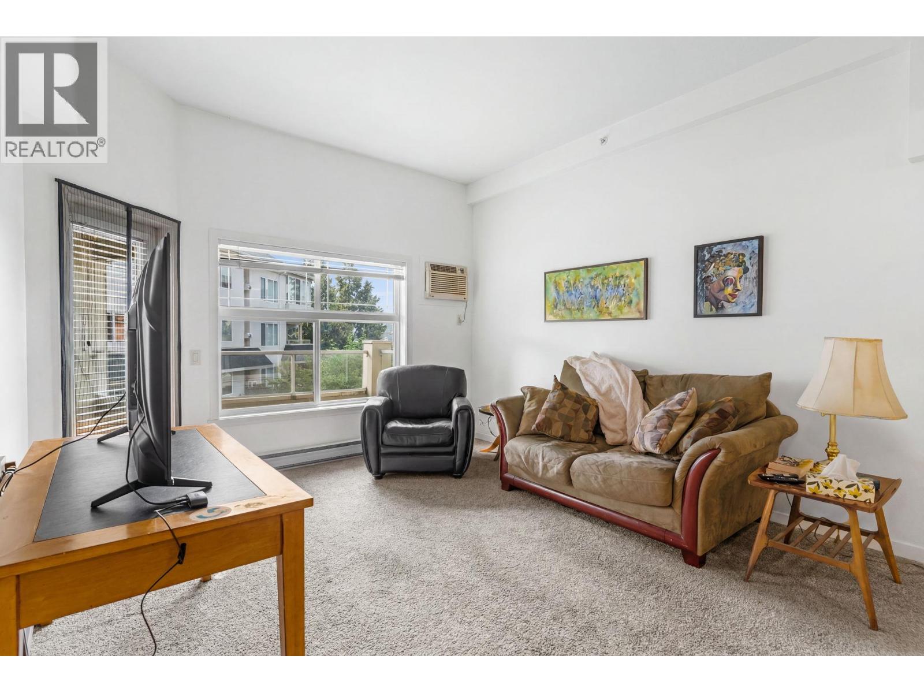
Now offering a $4,000 flooring credit for a firm deal by November 15th! Top-Floor 2-Bed, 2-Bath Condo in Prime Location – Welcome to Magnolia Gardens! Welcome home to this beautifully appointed top-floor 2-bedroom, 2-bathroom condo, ideally located just steps from shopping, dining, and public transit. The spacious primary suite features a large ensuite complete with a relaxing soaker tub and a walk-in glass shower. The kitchen offers ample storage space and opens seamlessly to the living area—perfect for entertaining guests or enjoying a quiet evening in. Step outside onto your large, private patio and take in the Okanagan summers in your own peaceful retreat. Located in the sought-after Magnolia Gardens complex, this well-maintained building offers excellent amenities including a fully equipped gym, a welcoming clubhouse, and a social room—ideal for gatherings or casual relaxation. Unit comes with a climate controlled storage locker and a parking space. (id:64720)
Would you like to learn more about this property?
Listing ID: 10390972
On The Market: 5 months
Courtesy of
Royal LePage Kelowna
Royal LePage Kelowna
Association of Interior REALTORS®

Property Details
Annual Property Taxes: $2,134.00
Maintenance Fees: $525.20 Monthly
Stories: 1
Living Area: 1097 sq.ft
Parking Type: Underground
Parking Total: 1
Year Built: 2006
Security: Smoke Detector Only
Community: Pet Restrictions
Flooring: Carpeted, Ceramic Tile
Appliances: Washer, Refrigerator, Range – Electric, Dishwasher, Dryer, Microwave
Exterior: Vinyl siding
Roof: Asphalt shingle, Unknown
Heating: Baseboard heaters, Electric
Cooling: Wall unit
Water: Municipal water
Sewer: Municipal sewage system
Title: Condo/Strata
Rooms
Width
Length
4pc Bathroom
m
m
4pc Ensuite bath
m
m
Bedroom
m
m
Primary Bedroom
m
m
Kitchen
m
m
Dining room
m
m
Living room
m
m
m
m
m
m
m
m
m
m
Mortgage Calculator
This calculator is for demonstration purposes only. We do not guarantee that all calculations are accurate. Always consult a professional financial advisor before making personal financial decisions.
