
2376 Mesa Vista Court
West Kelowna,
British Columbia
V4T2X9
Neighbourhood: Westbank Centre
$849,900
3 Bedrooms
3 Bathrooms
Single Family
House
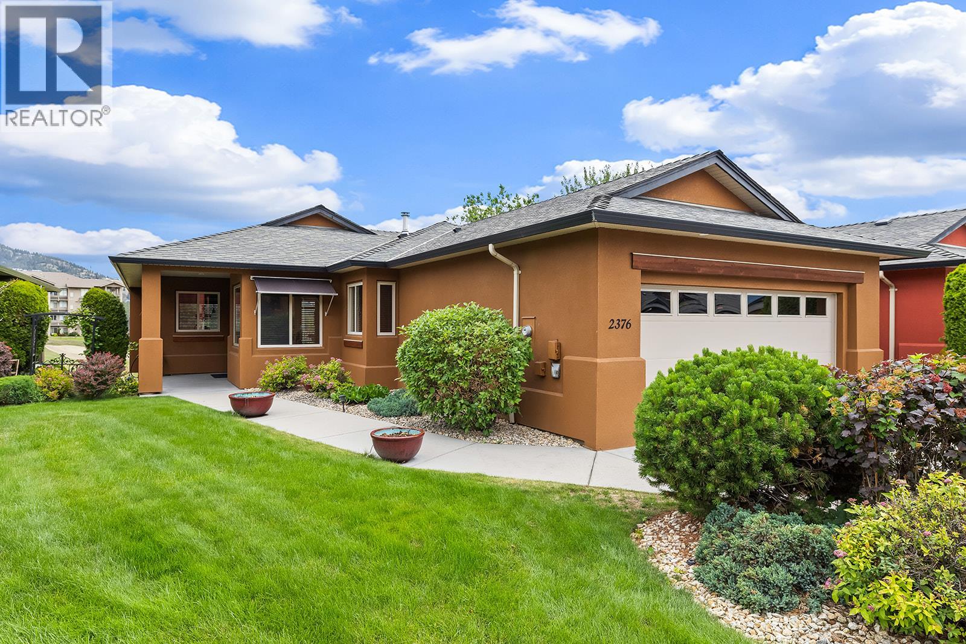
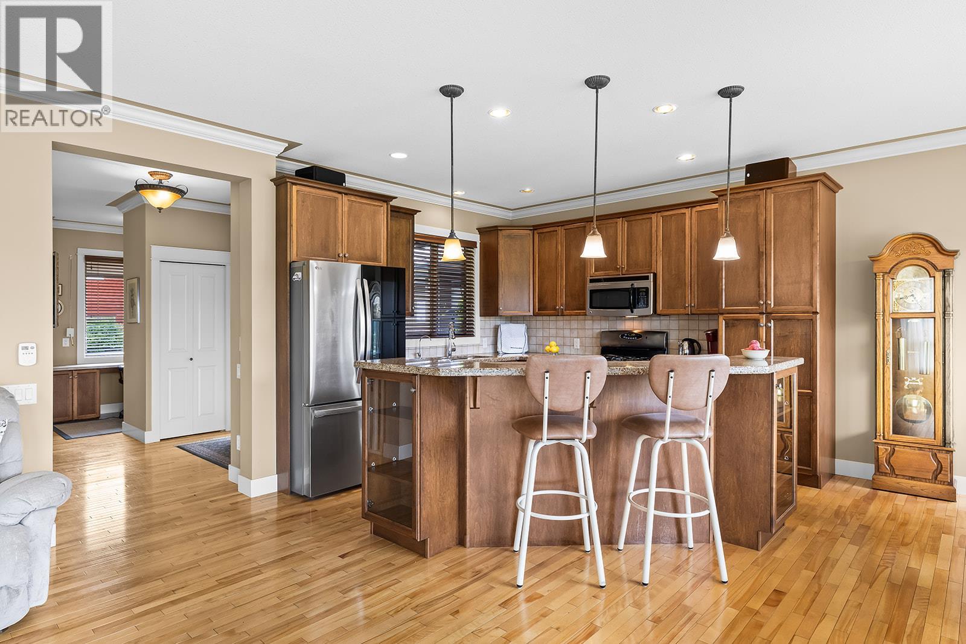
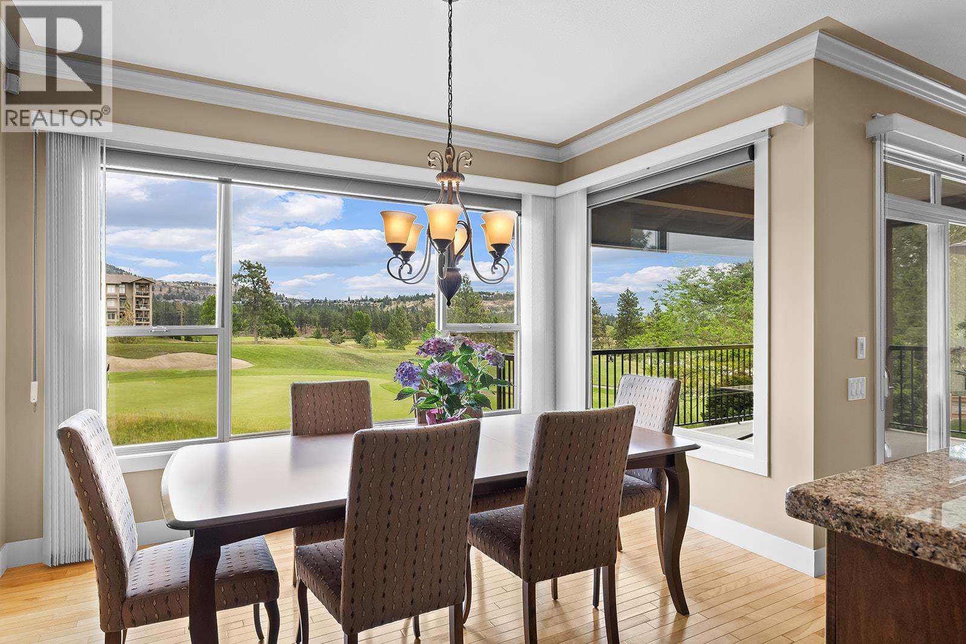
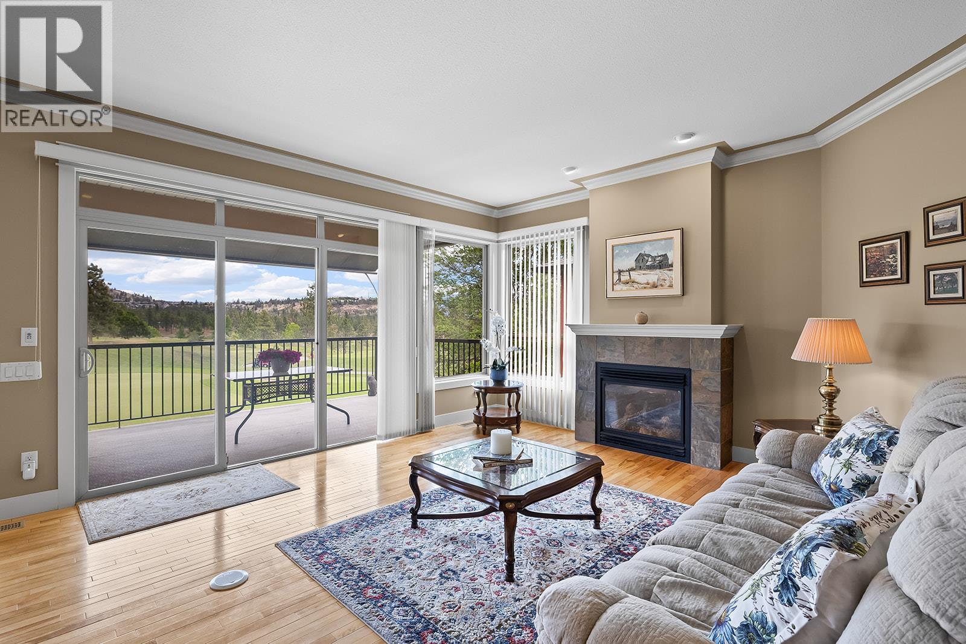
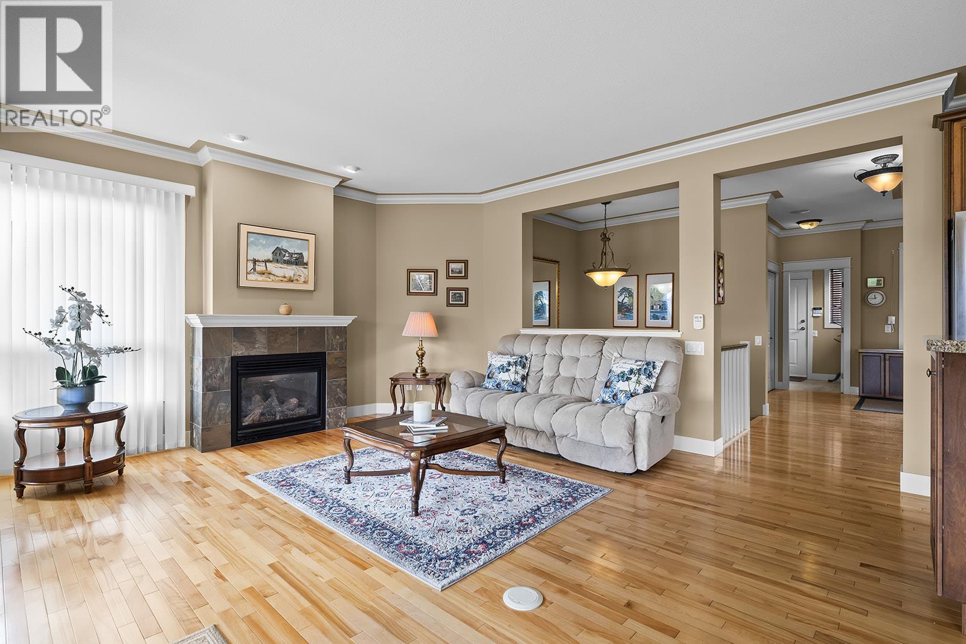
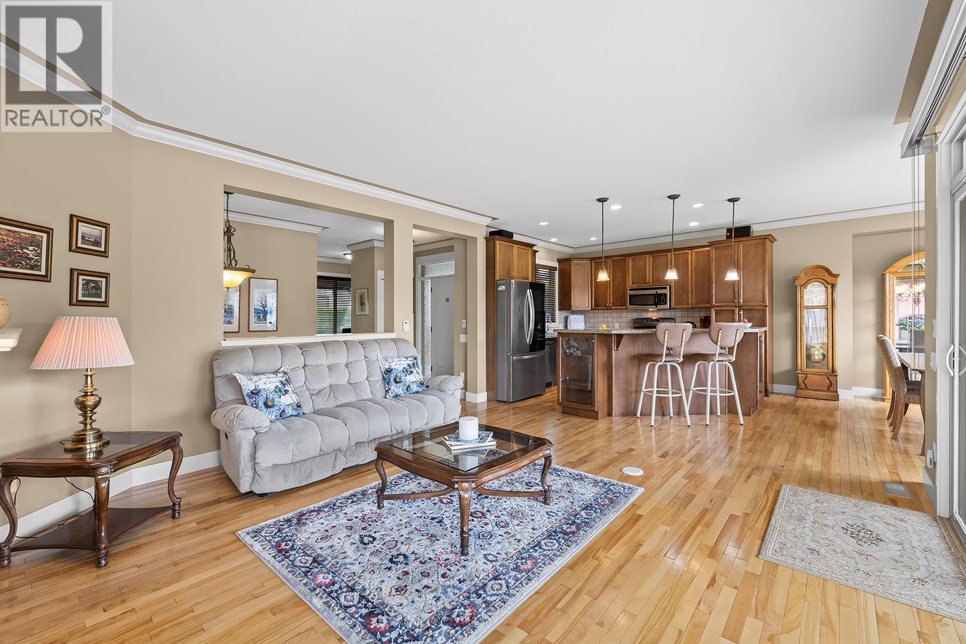
BRING ALL REASONABLE OFFERS! Set on a quiet cul-de-sac in the highly desirable development of Sonoma Pines, this single family walk-out rancher offers an ideal setting & location for living the Okanagan lifestyle. The home features a bright main living area with a wall of windows overlooking the 6th hole of Two Eagles Golf Course. The covered deck is the perfect spot for relaxing and enjoying morning coffee or afternoon Happy Hours! The kitchen with sit up bar has lots of storage, tile backsplash, and stainless steel appliances. The hardwood floors extend throughout the open-concept living area, complemented by a cozy gas fireplace. You’ll also love the convenience of the automatic Hunter Douglas blinds in the living room area. The large main floor primary suite includes a spacious walk-in closet & 5pce ensuite with dual vanities. The walk-out lower level features a spacious family room, two bedrooms, full bathroom and ample storage. Minutes from the lake & golf course, world class wineries, shopping, restaurants and more. This single family home is priced to sell There is NO PTT or SPEC TAX! (id:64720)
Would you like to learn more about this property?
Listing ID: 10390676
On The Market: 5 months
Courtesy of
Royal LePage Kelowna
Royal LePage Kelowna
Association of Interior REALTORS®

Property Details
Annual Property Taxes: $4,294.47
Maintenance Fees: $327.17 Monthly
Maintenance Fees Include:
Property Management, Waste Removal, Ground Maintenance, Water, Other, See Remarks, Reserve Fund Contributions
Property Management, Waste Removal, Ground Maintenance, Water, Other, See Remarks, Reserve Fund Contributions
Stories: 2
Living Area: 2414 sq.ft
Land Size: 0.11
Parking Type: Attached Garage, RV
Parking Total: 4
Year Built: 2004
Community: Family Oriented
Flooring: Tile, Hardwood, Carpeted, Linoleum
Fireplaces: 2
Appliances: Refrigerator, Range – Gas, Dishwasher, Microwave, Hood Fan, Washer & Dryer
Exterior: Stucco
Roof: Asphalt shingle, Unknown
Heating: Forced air
Cooling: Central air conditioning
Water: Private Utility
Sewer: Municipal sewage system
Title: For Lease
Rooms
Width
Length
2pc Bathroom
m
m
4pc Bathroom
m
m
Bedroom
m
m
Bedroom
m
m
Family room
m
m
Other
m
m
5pc Ensuite bath
m
m
Primary Bedroom
m
m
Laundry room
m
m
Office
m
m
Dining room
m
m
Mortgage Calculator
This calculator is for demonstration purposes only. We do not guarantee that all calculations are accurate. Always consult a professional financial advisor before making personal financial decisions.
