
1827 Tower Ranch Boulevard
Kelowna,
British Columbia
V1P1R1
Neighbourhood: Rutland North
$1,024,900
4 Bedrooms
2 Bathrooms
Single Family
House
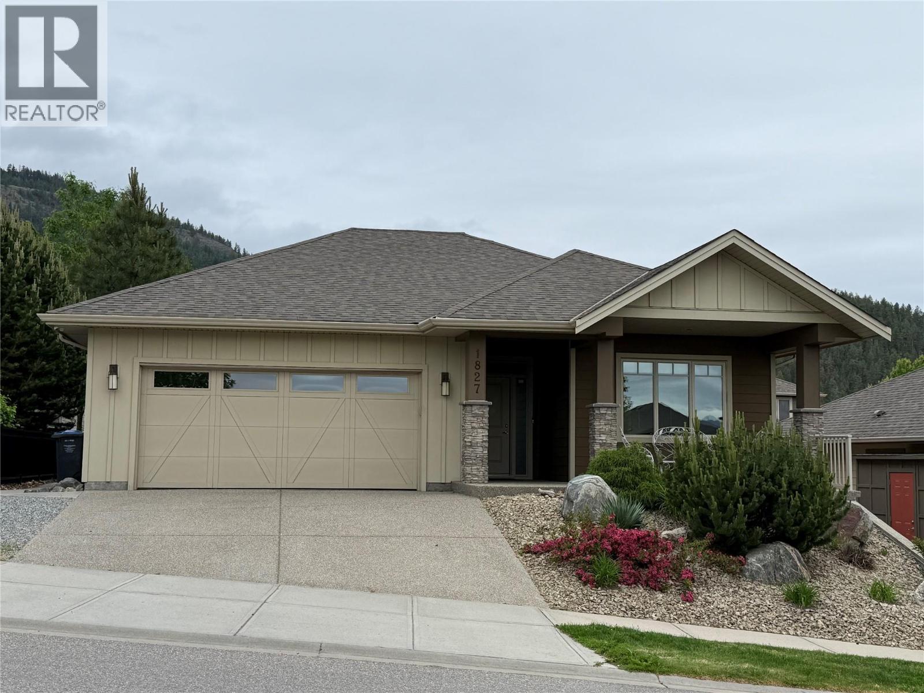
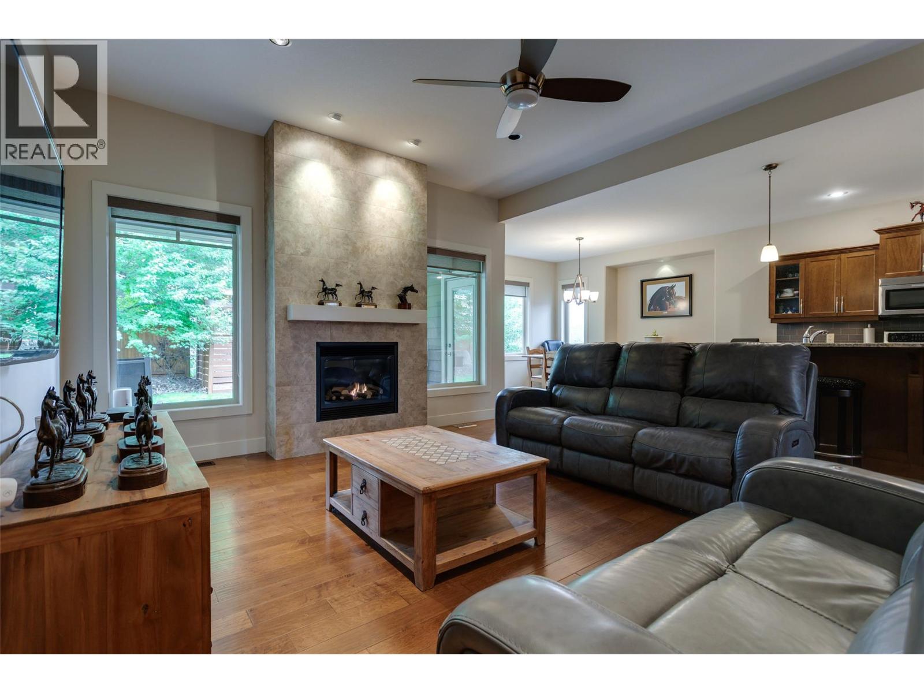
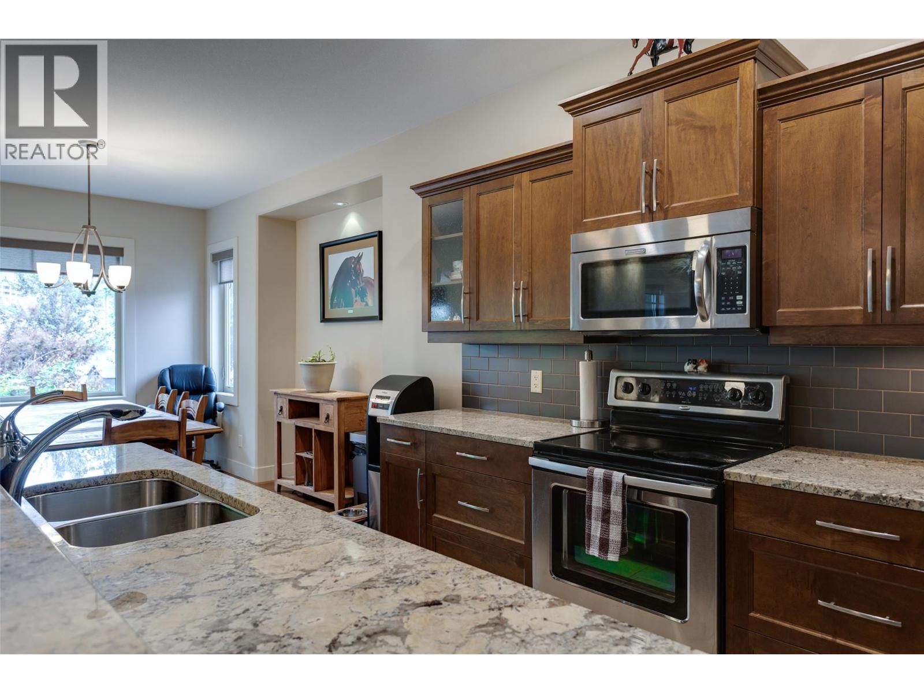
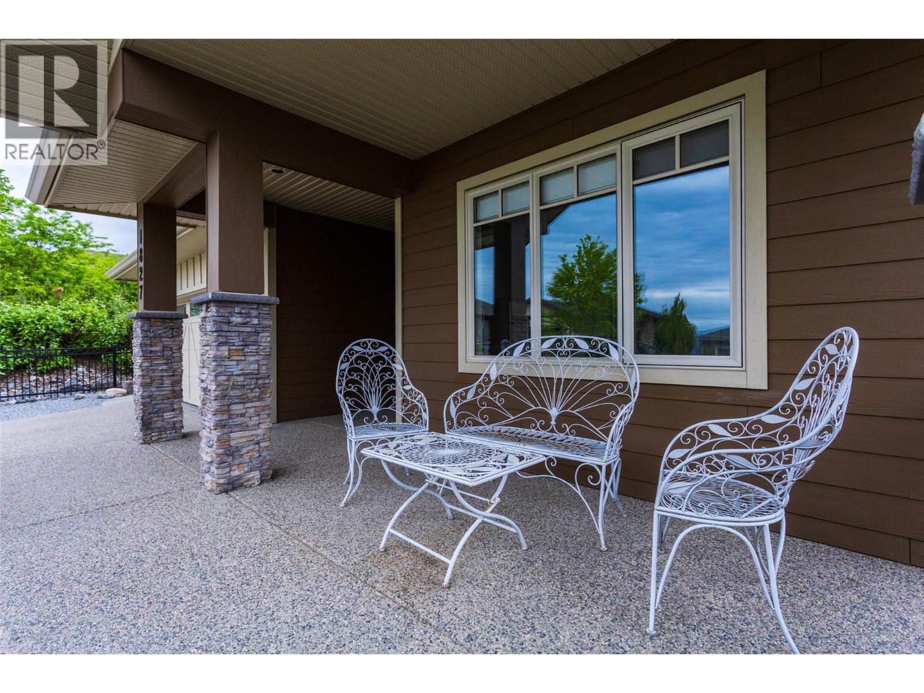
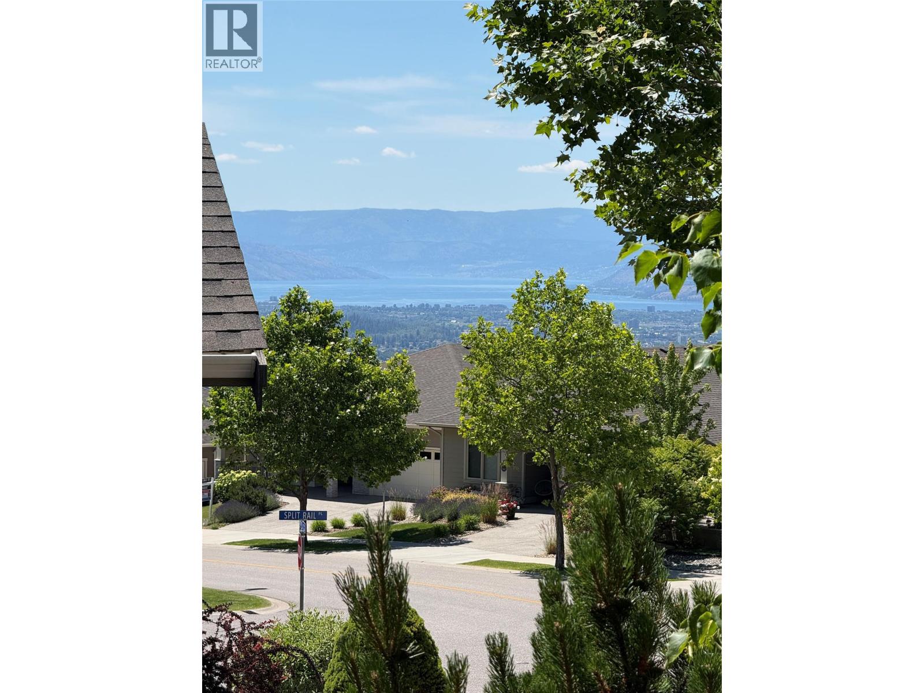
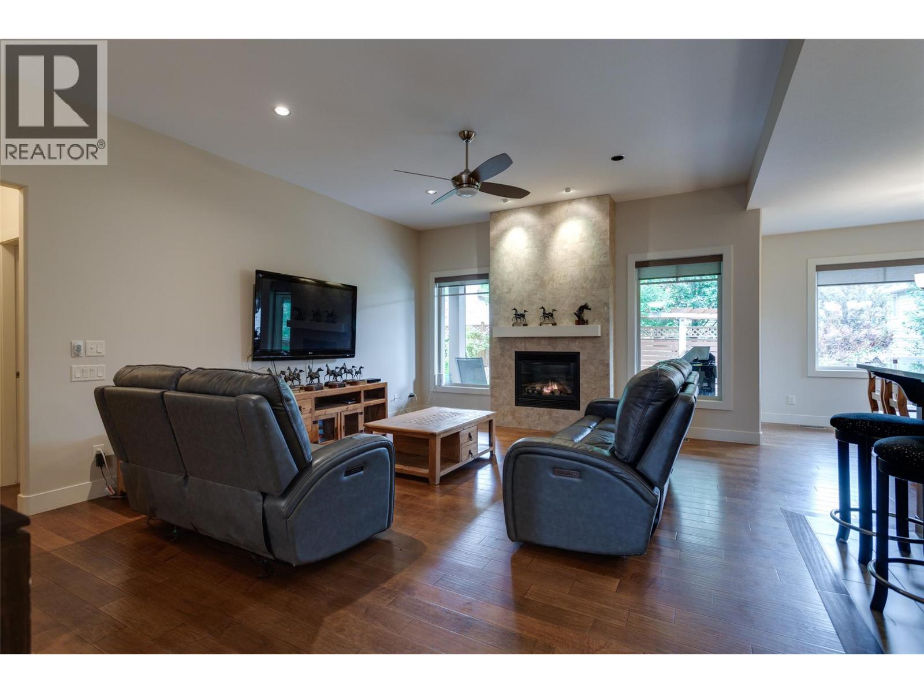
Welcome to this stunning freehold rancher with a full basement, located in the highly desirable Tower Ranch community! This beautifully maintained home offers 4 bedrooms, 2 full bathrooms, with a third bathroom already roughed in for future completion. The spacious main-floor primary bedroom overlooks the private backyard and offers direct access to the patio. It features a luxurious 5-piece ensuite and a generous walk-in closet. With 2,779 sq. ft. of living space, this home provides plenty of room for families and entertaining. The open-concept main floor is bright and inviting, perfect for hosting family and friends. The kitchen is well-appointed with granite countertops, stainless steel appliances, and convenient bar seating. Downstairs, the fully finished basement is an entertainer’s dream, featuring a custom theatre room complete with theatre seating, plus a built-in bar with space for a wine fridge—ideal for movie nights and gatherings. A large laundry room and abundant storage space, including a roughed-in bathroom area, offer excellent potential to customize to suit your needs. The double garage provides parking for two vehicles, with additional driveway space for two more. Exceptionally located just minutes from Tower Ranch Golf Club, this exceptional home offers the perfect blend of comfort, style, and convenience in one of Kelowna’s most sought-after neighbourhoods. (id:64720)
Would you like to learn more about this property?
Listing ID: 10388990
On The Market: 6 months
Courtesy of
Royal LePage Kelowna
Royal LePage Kelowna
Association of Interior REALTORS®

Property Details
Annual Property Taxes: $4,772.00
Stories: 1
Living Area: 2826 sq.ft
Land Size: 0.12
Parking Type: Attached Garage, Additional Parking
Parking Total: 4
Year Built: 2011
Fireplaces: 1
Roof: Asphalt shingle, Unknown
Basement: Full
Heating: Forced air
Cooling: Central air conditioning
Water: Municipal water
Sewer: Municipal sewage system
Title: For Sale
Rooms
Width
Length
Office
m
m
Storage
m
m
Foyer
m
m
3pc Bathroom
m
m
Other
m
m
Storage
m
m
Utility room
m
m
Laundry room
m
m
Recreation room
m
m
Media
m
m
Bedroom
m
m
Mortgage Calculator
This calculator is for demonstration purposes only. We do not guarantee that all calculations are accurate. Always consult a professional financial advisor before making personal financial decisions.
