
4830 Westridge Drive
Kelowna,
British Columbia
V1W3B4
Neighbourhood: Crawford Estates
$2,990,000
6 Bedrooms
4 Bathrooms
Single Family
House
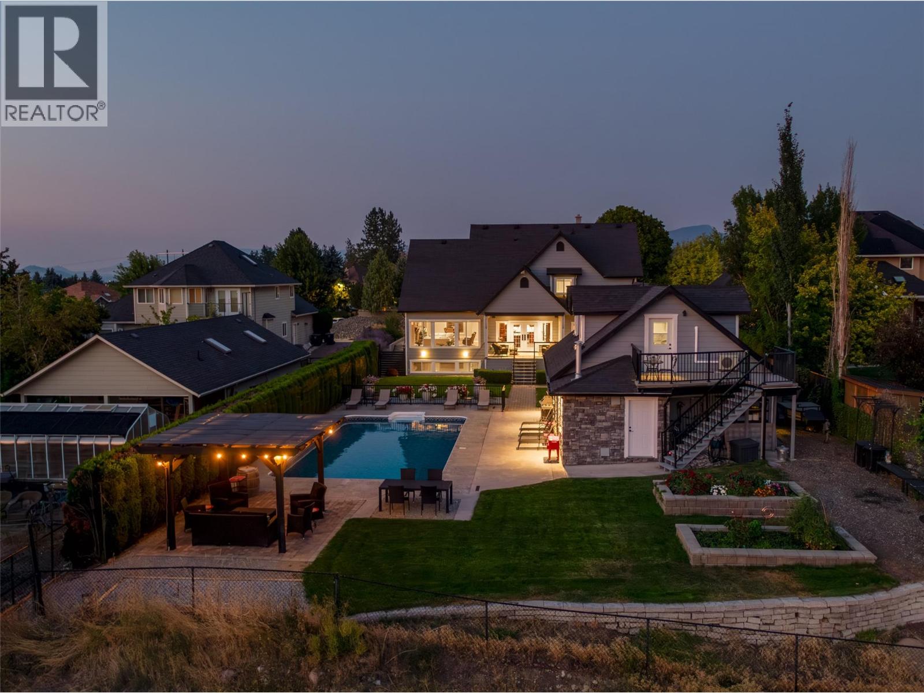
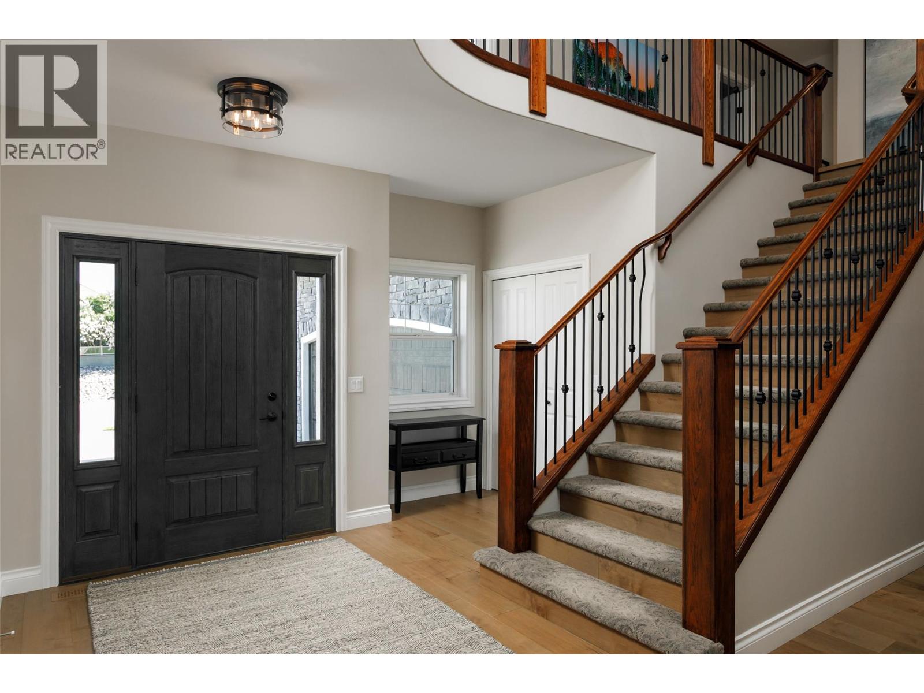
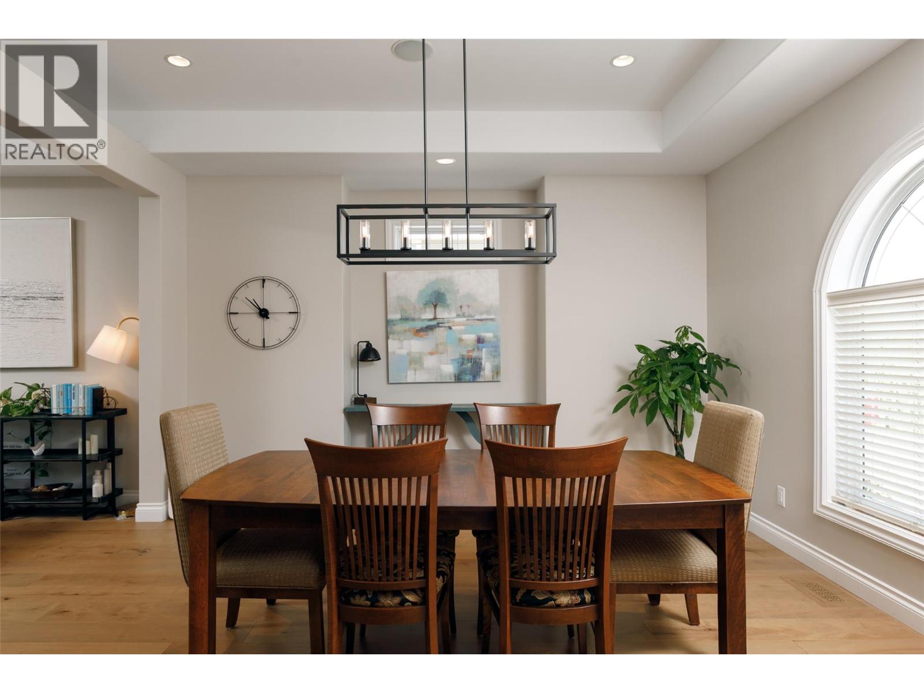
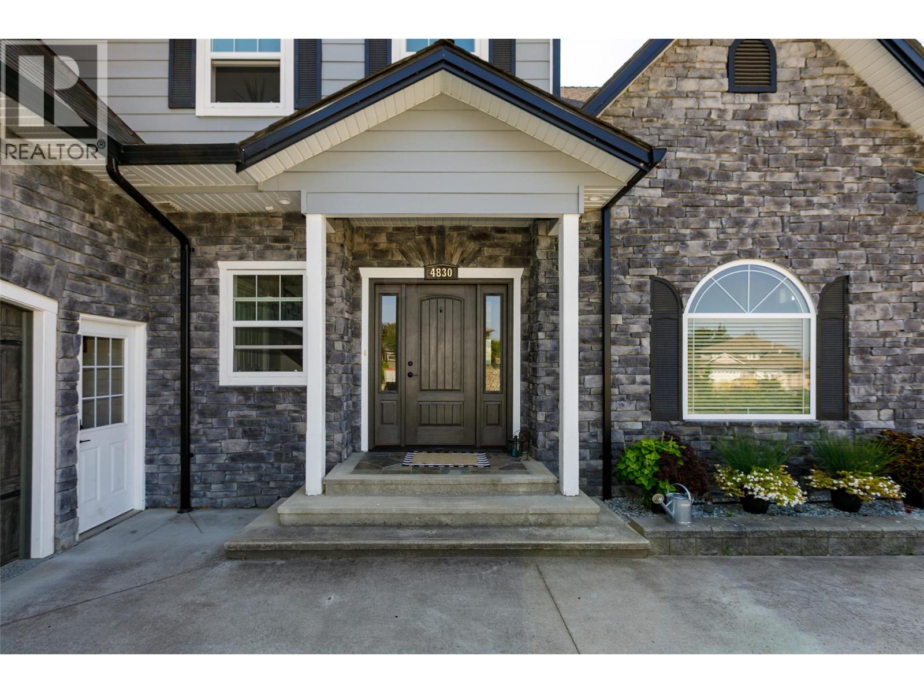
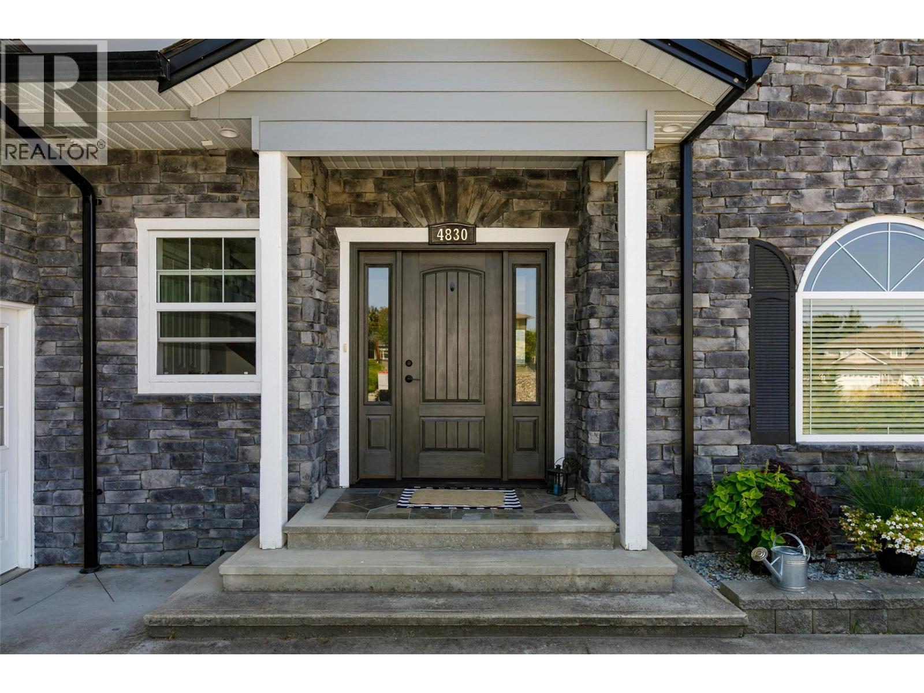
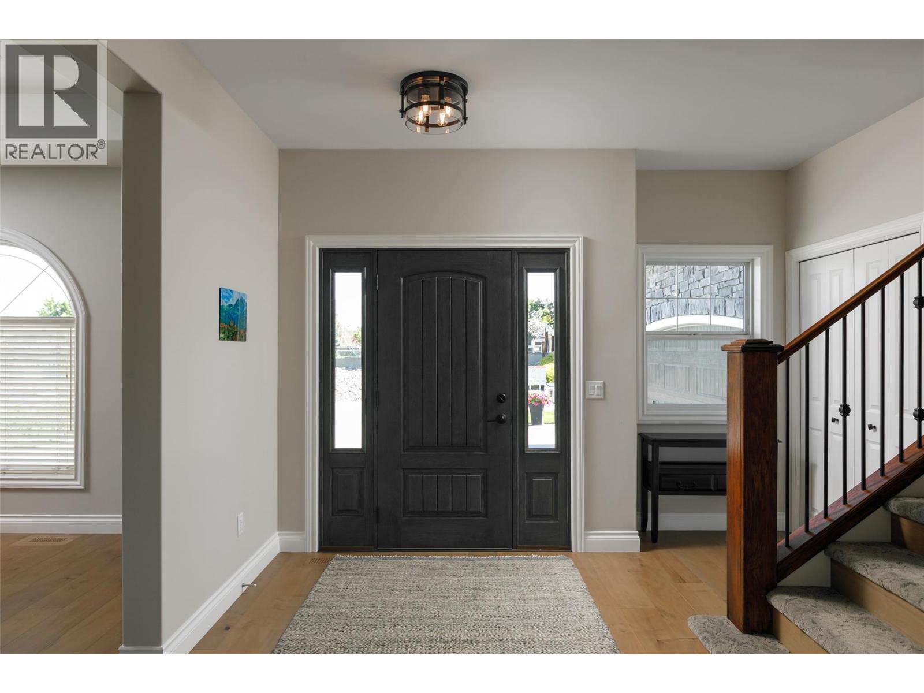
A Crawford crown jewel- 4830 Westridge Drive! Perched along Crawford Estate’s premier bench overlooking Upper Mission’s surrounding hillsides, valley and Okanagan Lake beyond, this custom-built 6 bedroom 4 bath residence offers sweeping views, timeless design, and exceptional privacy. Thoughtfully crafted with expansive living spaces and large picture windows, the home seamlessly blends indoor and outdoor living around a stunning backyard oasis with inground pool, covered decks, gazebo, and rough-in for a future hot tub PLUS a detached garage with in-law studio loft. A great room plan blurs dining, living spaces and a gourmet island kitchen anchors all these pool centered spaces. A spacious main floor primary bedroom with spa-inspired ensuite & walk-in closet is a noted retreat, along with 3 upper bedrooms, 2 bright partially in-ground basement bedrooms plus a family rec room provide ample space for all. A high value property perk- the detached garage, is perfect for toy storage with upgraded power capabilities & approx 600 sq ft of finished loft space- a full bath, interior/ exterior stair access, independent heating/cooling, and sundeck – offers amazing lake views and is ideal for guests, extended family, or workspace needs. Set in one of Kelowna’s most sought-after neighborhoods near top schools, recreation, and city amenities, this exceptional property offers the ultimate Okanagan lifestyle with abundant parking, functional family living, and unforgettable views. (id:64720)
Would you like to learn more about this property?
Listing ID: 10388714
On The Market: 6 months
Courtesy of
Royal LePage Kelowna
Royal LePage Kelowna
Association of Interior REALTORS®

Property Details
Annual Property Taxes: $9,556.00
Stories: 2
Living Area: 5590 sq.ft
Land Size: 0.44
Parking Type: Attached Garage, Detached Garage, RV, Additional Parking
Parking Total: 4
Year Built: 2005
Pool: Inground pool
View: Mountain view, Valley view
Flooring: Tile, Hardwood, Carpeted
Fireplaces: 1
Appliances: Washer, Refrigerator, Range – Gas, Dishwasher, Dryer, Hood Fan
Exterior: Stone, Other
Roof: Asphalt shingle, Unknown
Basement: Full
Heating: See remarks
Cooling: Central air conditioning
Water: Municipal water
Sewer: Septic tank
Title: For Sale
Rooms
Width
Length
Other
m
m
Utility room
m
m
Recreation room
m
m
Other
m
m
Other
m
m
Dining nook
m
m
Full bathroom
m
m
Family room
m
m
Living room
m
m
Bedroom
m
m
Laundry room
m
m
Mortgage Calculator
This calculator is for demonstration purposes only. We do not guarantee that all calculations are accurate. Always consult a professional financial advisor before making personal financial decisions.
