
522 North Fork Road
Cherryville,
British Columbia
V0E2G0
Neighbourhood: Cherryville
$1,059,000
2 Bedrooms
2 Bathrooms
Single Family
House
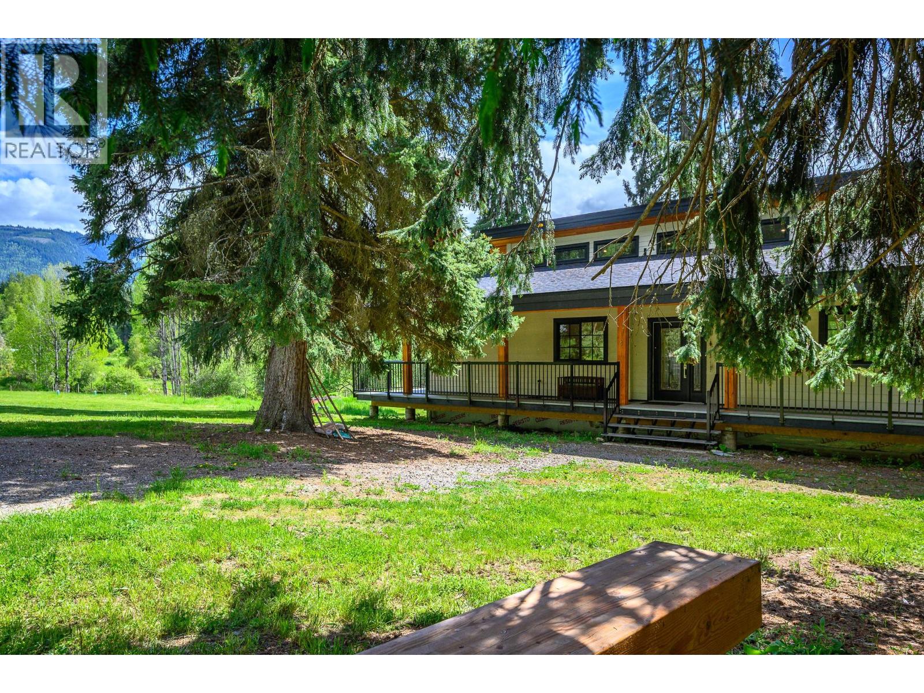
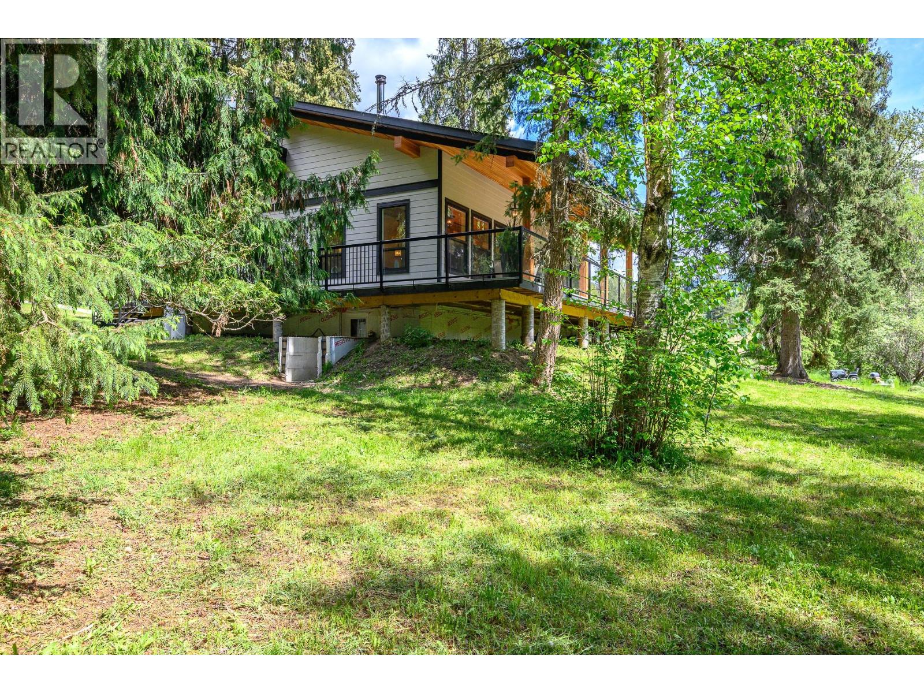
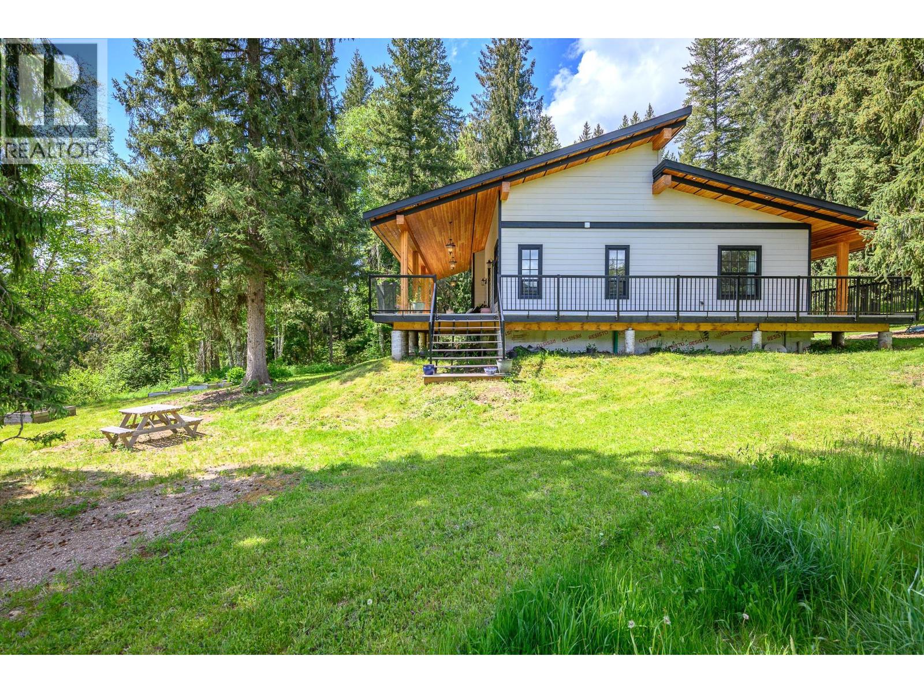
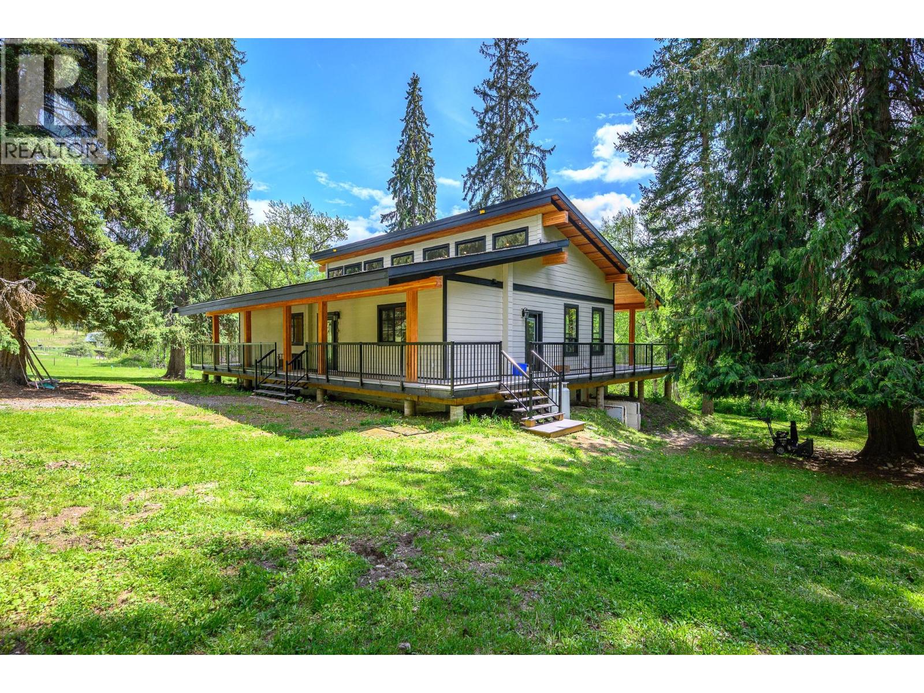
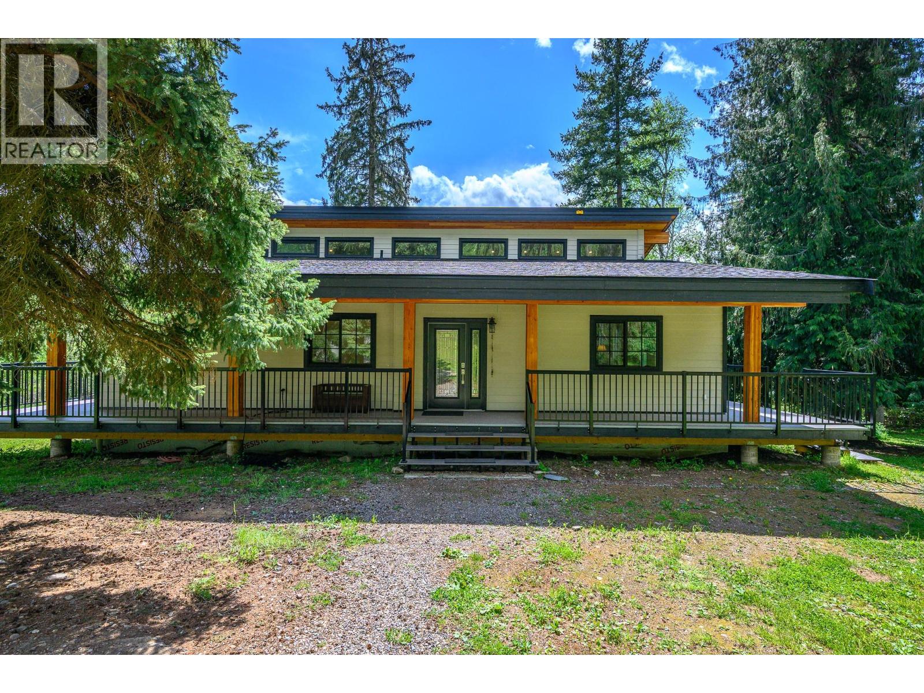
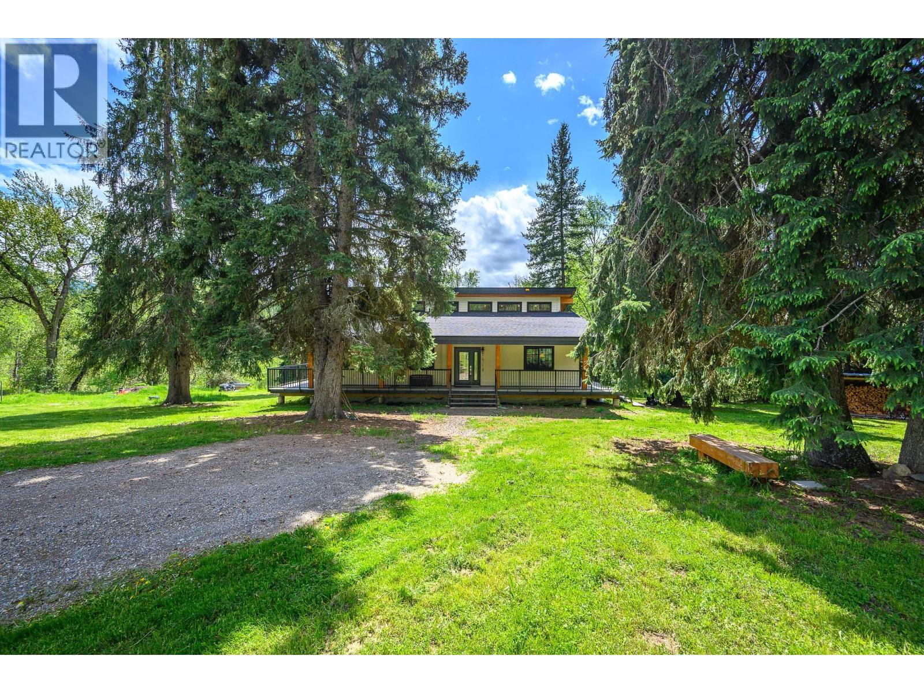
2024 Built Home Nestled on 5 private acres in beautiful Cherryville, this energy-efficient retreat home Surrounded by lush greenery, mature fir and spruce trees, and bordered by a forested park, this property is ideal for those seeking country living with modern comforts. A creek flows along the bottom of the property, adding to the serene setting. The home features a wrap around deck, 2 bedrooms on the main floor, a spacious loft upstairs. 7ft ceilings throughout Crawl space for multipurpose use or for hobbies and alot more potential with bathroom and 1 full bathroom on main Floor along with The bright kitchen includes a pantry and comes complete with fridge, stove, dishwasher, washer, and dryer. Stay cozy year-round with the wood stove and enjoy the fully covered, well-lit wraparound deck on both the front and back of the home. Built with efficiency in mind, the property boasts a Level 3 energy assessment exceeding BC building requirements, an artesian well, pump house with water filtration system, underground wiring, Starlink accessibility, and excellent solar power potential from the south-facing field. Additional features include a new fire suppression pump system, roof sprinklers, garden space, electrical outbuilding, RV power outlet with septic hookup access, and all lighting fixtures included. A rare opportunity to own a private rural oasis with endless possibilities. Contact your agent for more details and a viewing. (id:64720)
Would you like to learn more about this property?
Listing ID: 10387867
On The Market: 6 months
Courtesy of
Royal LePage Kelowna
Royal LePage Kelowna
Association of Interior REALTORS®

Property Details
Annual Property Taxes: $1,573.89
Stories: 1.5
Living Area: 1764 sq.ft
Land Size: 4.94
Parking Type: Other, RV
Year Built: 2024
Community: Rural Setting
View: Mountain view, River view
Flooring: Laminate, Ceramic Tile, Mixed Flooring
Appliances: Washer, Refrigerator, Oven – Electric, Water purifier, Water softener, Cooktop – Gas, Dishwasher, Dryer, Freezer, Hood Fan, Water Heater – Electric
Exterior: Other
Roof: Asphalt shingle, Unknown
Basement: Crawl space
Foundation: Insulated Concrete Forms
Heating: Baseboard heaters, Hot Water
Utilities: Water, Natural Gas, Electricity, Cable, Telephone
Water: Well
Sewer: Septic tank
Title: For Sale
Rooms
Width
Length
Full bathroom
m
m
Loft
m
m
Primary Bedroom
m
m
Living room
m
m
Laundry room
m
m
Kitchen
m
m
Foyer
m
m
Dining room
m
m
Bedroom
m
m
4pc Bathroom
m
m
m
m
Mortgage Calculator
This calculator is for demonstration purposes only. We do not guarantee that all calculations are accurate. Always consult a professional financial advisor before making personal financial decisions.
