
1847 Maple Street
Kelowna,
British Columbia
V1Y1H4
Neighbourhood: Kelowna South
$1,985,000
5 Bedrooms
4 Bathrooms
Single Family
House
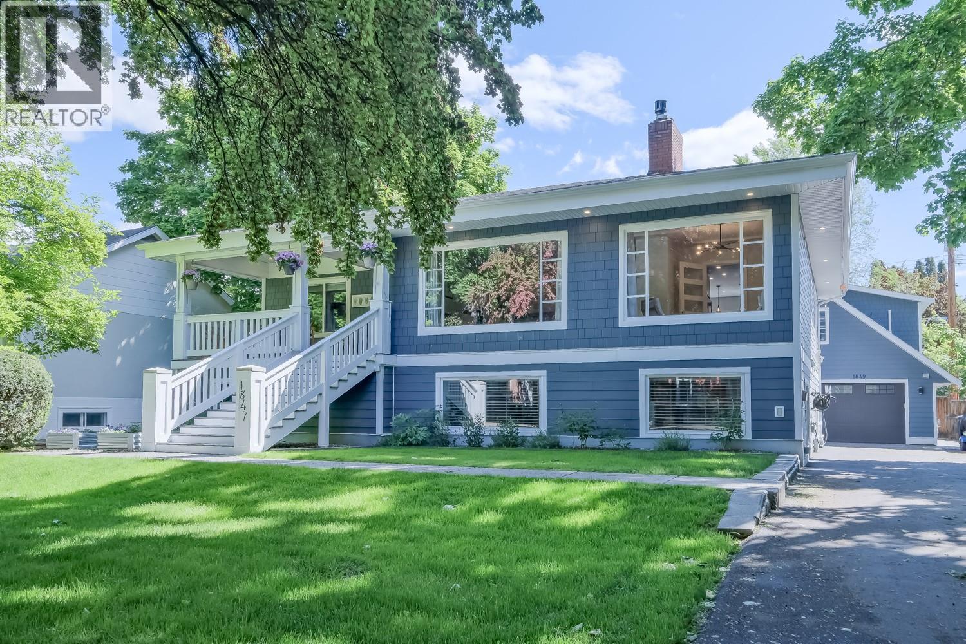
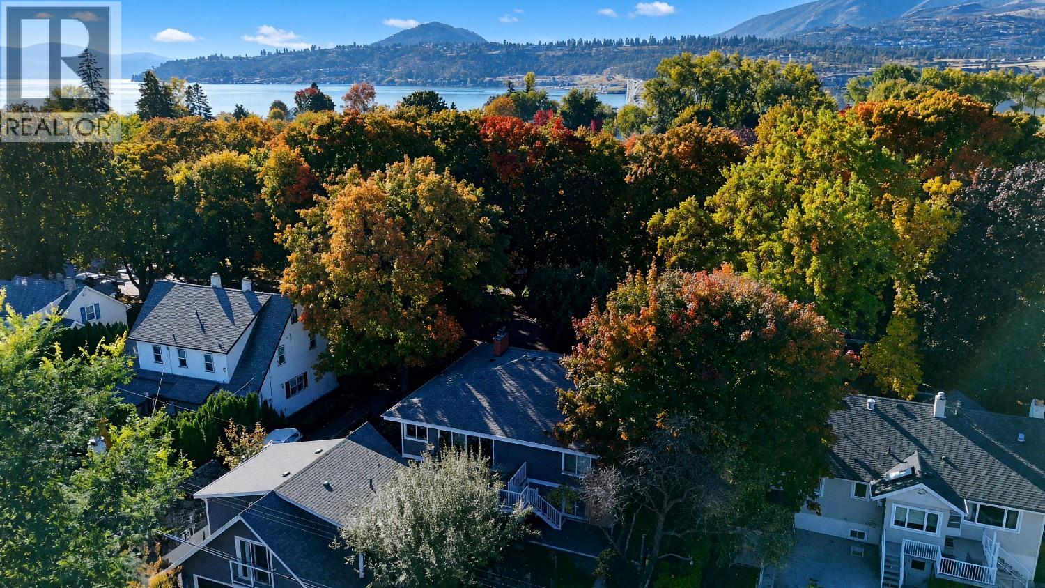
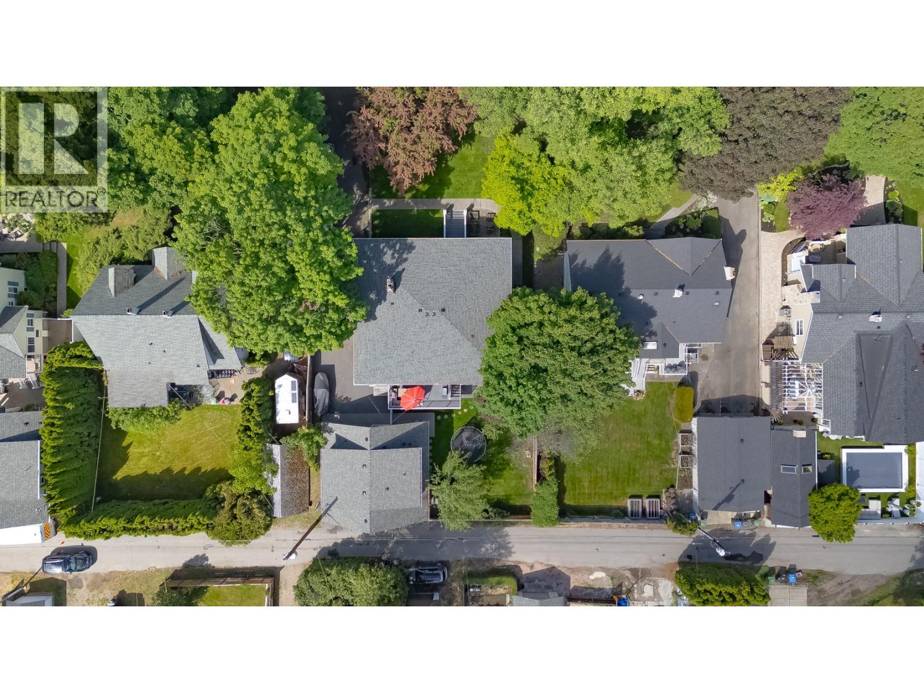
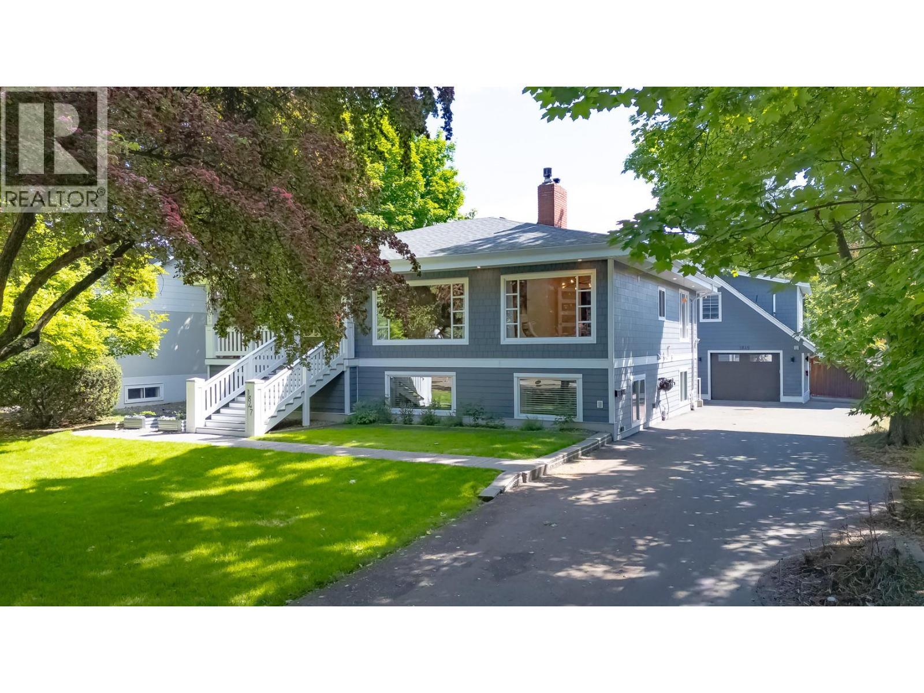
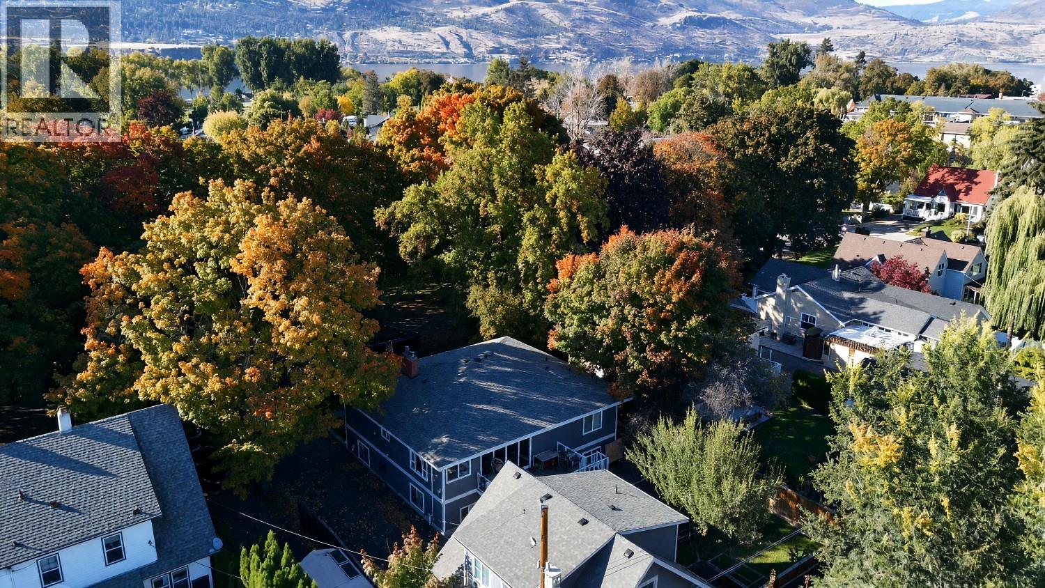
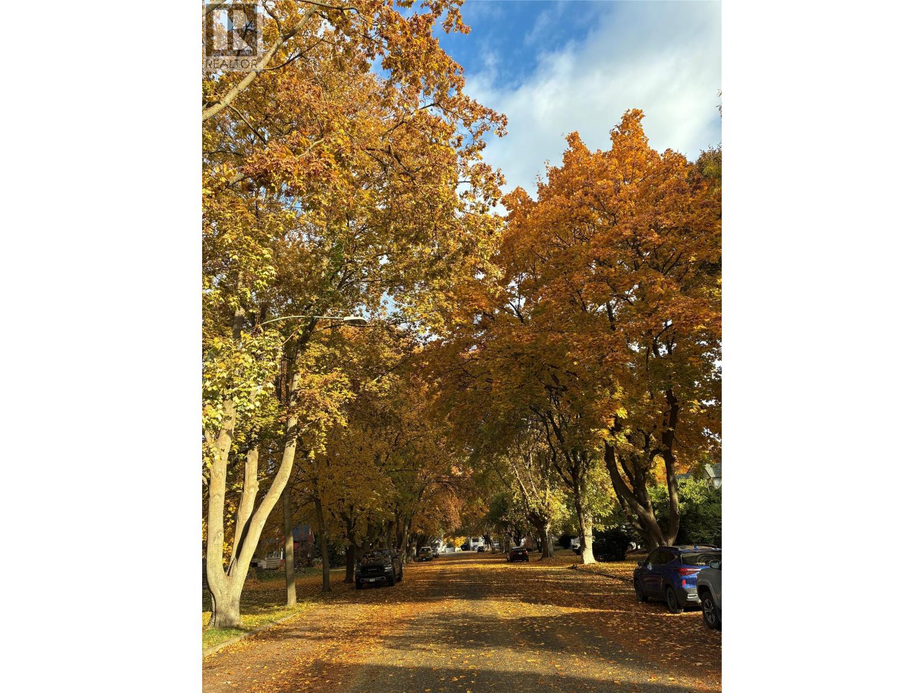
Perfect family home on one of Kelowna’s most beautiful streets. Lovingly updated and fully modernized while retaining its 1940s heritage charm, this spacious home sits on one of the largest lots on the block with a huge driveway and detached 2 bedroom carriage house of approximately 624 square feet, generating $2100/month rental income. Original architectural details including rounded walls, marble fireplace surround, hardwood floors and vintage sinks blend beautifully with modern upgrades designed for today’s busy families. Flexible layout includes 2 primary bedrooms ideal for multigenerational living. The spectacular kitchen features a massive island, coffee/wine bar, professional-grade appliances and both gas and electric ovens. Bright lower level with 9’ ceilings includes additional bedrooms, large rec room and excellent family functionality. Enjoy the shaded front veranda, private fenced backyard, hot tub, outdoor shower & rear entertaining deck. Smart home features include Lutron lighting, Nest thermostat and Hydrawise irrigation. Walk to beaches, parks, schools, downtown, shopping and the hospital from this truly exceptional neighbourhood. You will love living here! (id:64720)
Would you like to learn more about this property?
Listing ID: 10386991
On The Market: 6 months
Courtesy of
Royal LePage Kelowna
Royal LePage Kelowna
Association of Interior REALTORS®

Property Details
Annual Property Taxes: $8,075.57
Stories: 1
Living Area: 3252 sq.ft
Land Size: 0.21
Parking Type: Detached Garage
Parking Total: 8
Year Built: 1948
Fireplaces: 2
Roof: Asphalt shingle, Unknown
Basement: Full
Heating: Forced air, See remarks
Cooling: Central air conditioning
Water: Government Managed
Sewer: Municipal sewage system
Title: For Sale
Rooms
Width
Length
Bedroom
m
m
Bedroom
m
m
Full bathroom
m
m
Dining room
m
m
Living room
m
m
Kitchen
m
m
Recreation room
m
m
Laundry room
m
m
Bedroom
m
m
4pc Ensuite bath
m
m
Bedroom
m
m
Mortgage Calculator
This calculator is for demonstration purposes only. We do not guarantee that all calculations are accurate. Always consult a professional financial advisor before making personal financial decisions.
