
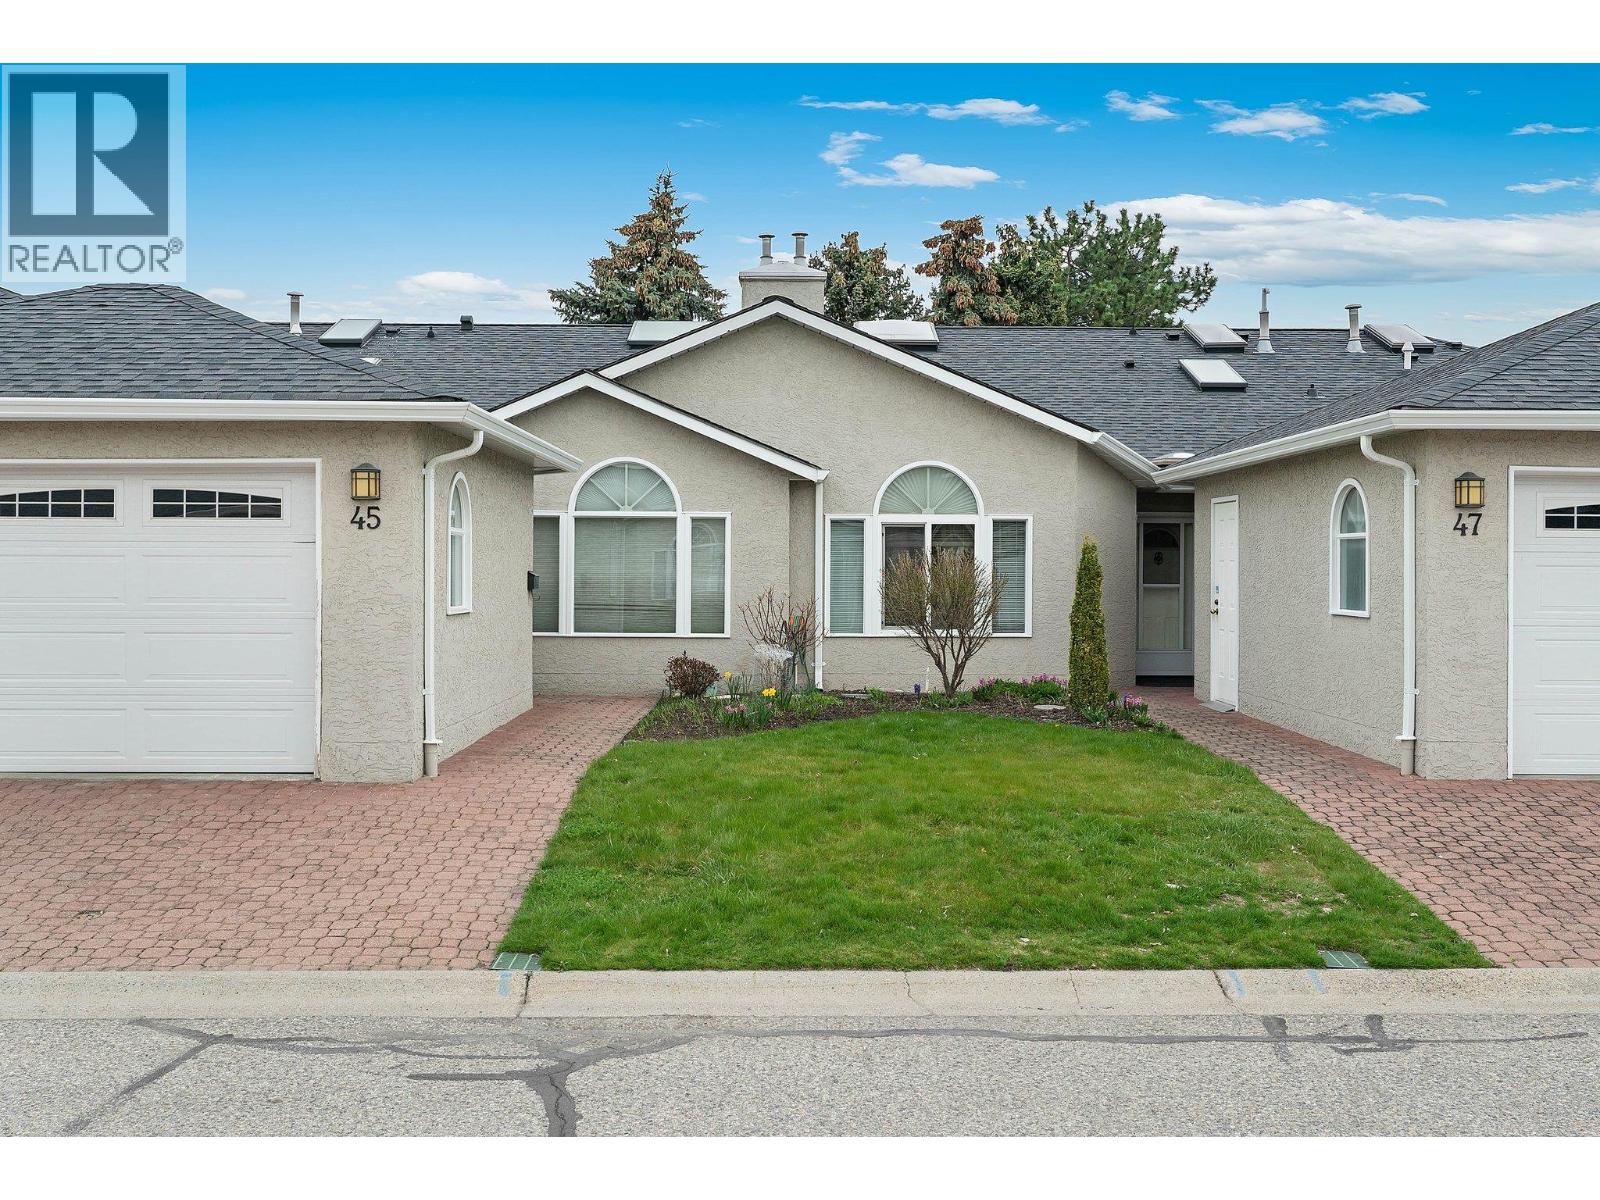


1020 Lanfranco Road Unit# 45
Kelowna,
British Columbia
V1W3W7
Neighbourhood: Lower Mission
$578,500
2 Bedrooms
2 Bathrooms
Recreational
Row / Townhouse
The Meadows! Unbeatable location, walking distance to mission shops, medical clinics, beaches, parks, transit ,1 block to cycle pathway(corridor) to downtown, near KGH , 55+ quiet well-maintained desirable community! This open plan level entry,”” no-step”” rancher (w/enclosed porch) is retirement p-e-r-f-e-c-t ! Vaulted ceiling over Arch window in living area w/gas fireplace , dining area w/ skylight , bright nook w/partial vaulted ceiling in Kitchen overlooking a “”park-like setting”” w/private patio . 2 bedroom, 2 full bath, ( spacious primary w/double closets ), attached double garage w/plenty of parking & storage + clubhouse for social gatherings + activities, outdoor pool for sunny summer days , RV parking, visitor parking, (high efficiently furnace +hot water tank 2021, newer roof .poly B replaced , and newer front windows).(no dogs, 1 cat allowed) (id:64720)


Would you like to learn more about this property?
Listing ID: 10382413
On The Market: 7 months
Courtesy of
Royal LePage Kelowna
Royal LePage Kelowna
Association of Interior REALTORS®

Property Details
Annual Property Taxes: $2,899.18
Maintenance Fees: $546.92 Monthly
Maintenance Fees Include:
Property Management, Waste Removal, Ground Maintenance, Insurance, Other, See Remarks, Reserve Fund Contributions, Sewer
Property Management, Waste Removal, Ground Maintenance, Insurance, Other, See Remarks, Reserve Fund Contributions, Sewer
Stories: 1
Living Area: 1366 sq.ft
Parking Type: Attached Garage
Parking Total: 2
Year Built: 1988
Building Features: Recreation Centre
Community: Seniors Oriented, Recreational Facilities
Pool: Inground pool, Outdoor pool
Flooring: Tile, Hardwood, Carpeted, Mixed Flooring
Fireplaces: 1
Appliances: Refrigerator, Dishwasher, Range, Washer & Dryer
Exterior: Stucco
Roof: Asphalt shingle, Unknown
Basement: Crawl space
Heating: Forced air
Cooling: Central air conditioning
Water: Municipal water
Sewer: Municipal sewage system
Title: Condo/Strata
Rooms
Width
Length
Mud room
m
m
Utility room
m
m
Laundry room
m
m
Mud room
m
m
Bedroom
m
m
4pc Ensuite bath
m
m
Primary Bedroom
m
m
Foyer
m
m
Dining nook
m
m
Dining room
m
m
4pc Bathroom
m
m
Mortgage Calculator
This calculator is for demonstration purposes only. We do not guarantee that all calculations are accurate. Always consult a professional financial advisor before making personal financial decisions.
