
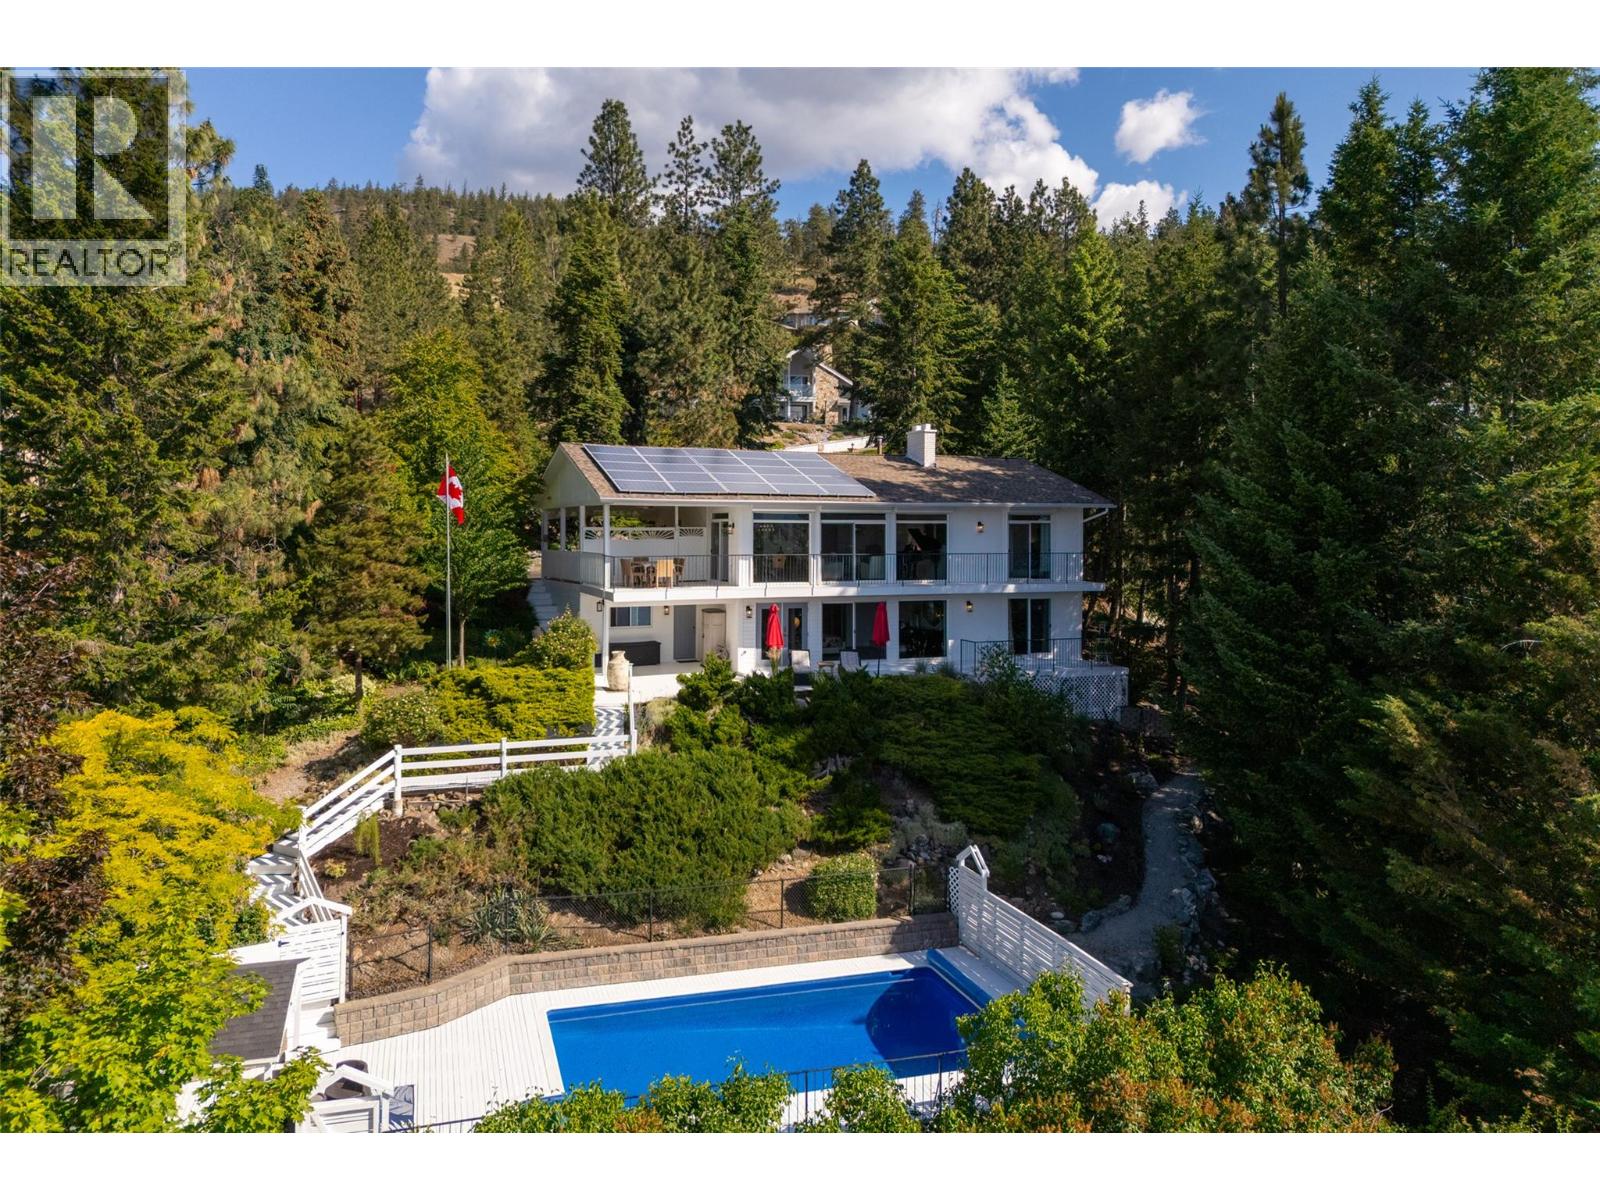


1287 McCallum Road
West Kelowna,
British Columbia
V1Z2T9
Neighbourhood: Lakeview Heights
$1,740,000
5 Bedrooms
3 Bathrooms
Single Family
House
Welcome to your Okanagan oasis—this beautifully renovated walk-out rancher on McCallum Road offers timeless architecture, clean modern lines, and sweeping, unobstructed views of Lake Okanagan from this private location buffered by nature. Designed with both comfort and sophistication in mind, the heart of the home features a chef’s kitchen complete with a premium Bertazzoni oven, expansive prep areas, and a seamless flow into a spacious living room framed by a dramatic wall of windows that capture the lake views below. Whether you’re entertaining or simply unwinding, the lake views from nearly every room create an ever-changing backdrop of natural beauty. Contemporary renovations and finishings infuse modern luxuries and life into this secluded sanctuary! Step outside to a private concrete pool surrounded by a canopy of mature trees that ensures privacy without sacrificing light or views. The home’s oversized primary suite is a retreat unto itself—complete with a cozy fireplace and a spa-inspired ensuite that invites relaxation. With 5 bedrooms and 3 full bathrooms, the layout offers both flexibility and function. Covered decks make alfresco dining a breeze! Automated sunscreens provide sun protection & security, solar panels add efficiency while custom finishings and whimsical design details bring a fresh contemporary flair to every room. Don’t miss your opportunity to own a rare blend of privacy and modern elegance fused with classic Okanagan Lake living. (id:64720)


Would you like to learn more about this property?
Listing ID: 10380741
On The Market: 6 months
Courtesy of
Royal LePage Kelowna
Royal LePage Kelowna
Association of Interior REALTORS®

Property Details
Annual Property Taxes: $5,759.00
Stories: 2
Living Area: 2736 sq.ft
Land Size: 0.44
Parking Type: Carport
Parking Total: 4
Year Built: 1976
Pool: Inground pool, Outdoor pool
View: Lake view, Mountain view
Flooring: Tile, Hardwood
Appliances: Washer, Refrigerator, Range – Gas, Dishwasher, Dryer, Microwave
Exterior: Stucco, Vinyl siding
Roof: Asphalt shingle, Unknown
Basement: Full
Heating: Forced air, See remarks
Cooling: Central air conditioning
Water: Municipal water
Sewer: Municipal sewage system
Title: For Sale
Rooms
Width
Length
Other
m
m
Other
m
m
Other
m
m
Other
m
m
Other
m
m
Full bathroom
m
m
Bedroom
m
m
Bedroom
m
m
3pc Ensuite bath
m
m
Primary Bedroom
m
m
Media
m
m
Mortgage Calculator
This calculator is for demonstration purposes only. We do not guarantee that all calculations are accurate. Always consult a professional financial advisor before making personal financial decisions.
