
9201 Okanagan Centre Road W Unit# 17
Lake Country,
British Columbia
V4V0B8
Neighbourhood: Lake Country South West
$1,100,000
4 Bedrooms
3 Bathrooms
Single Family
Row / Townhouse
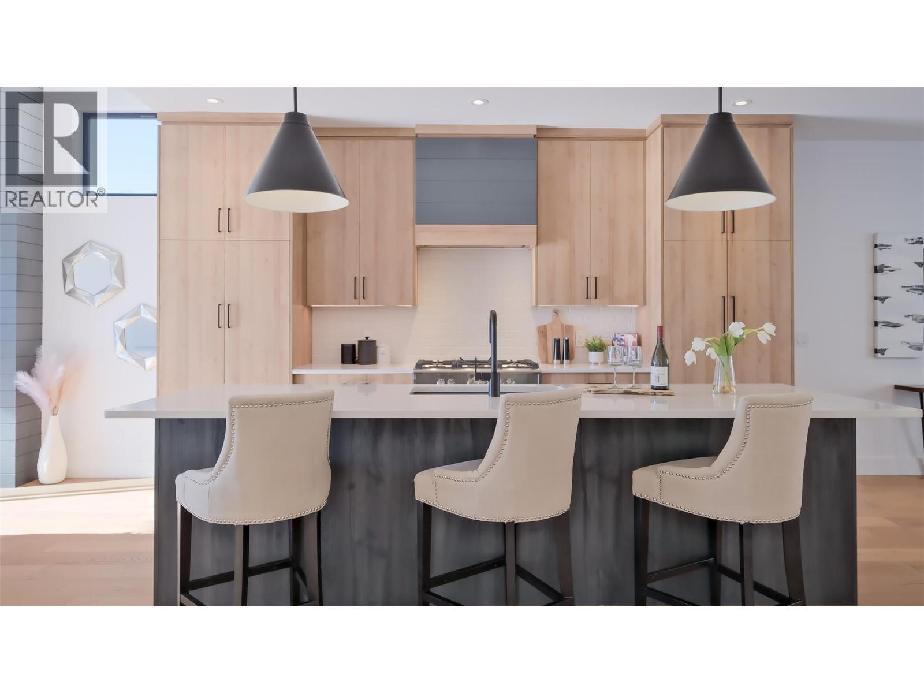
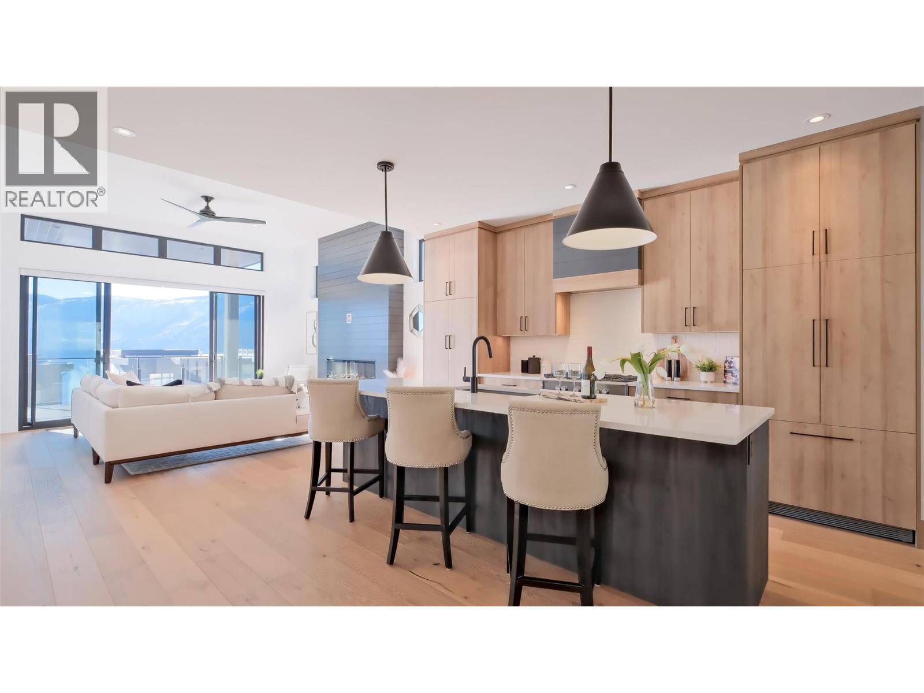
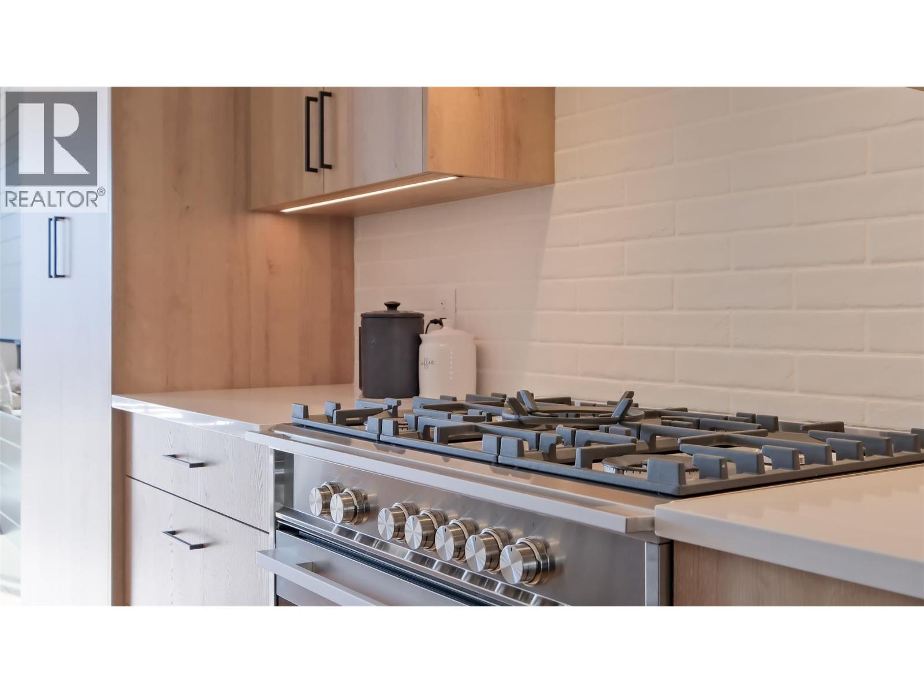
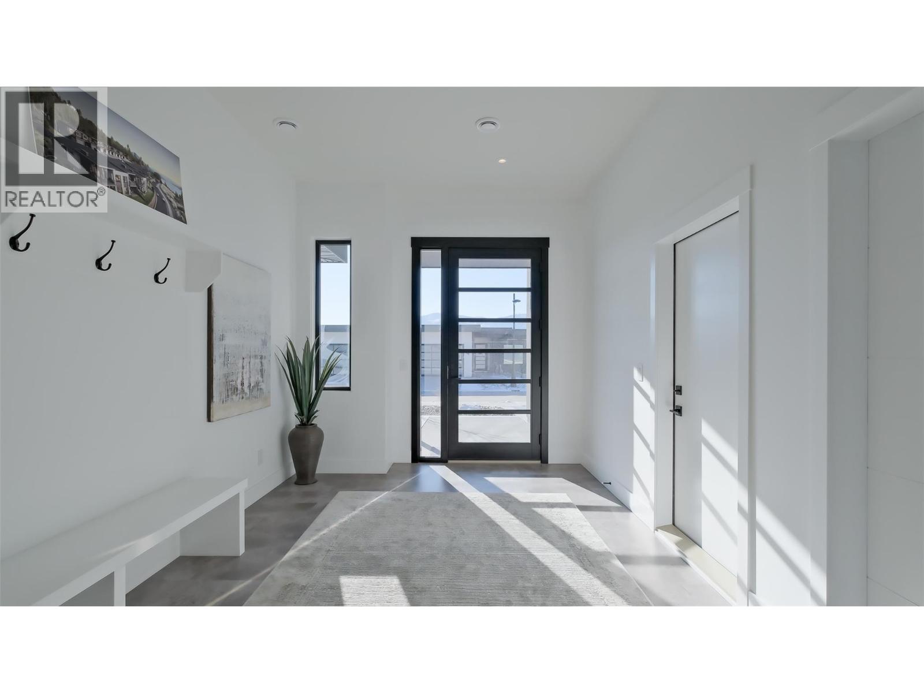
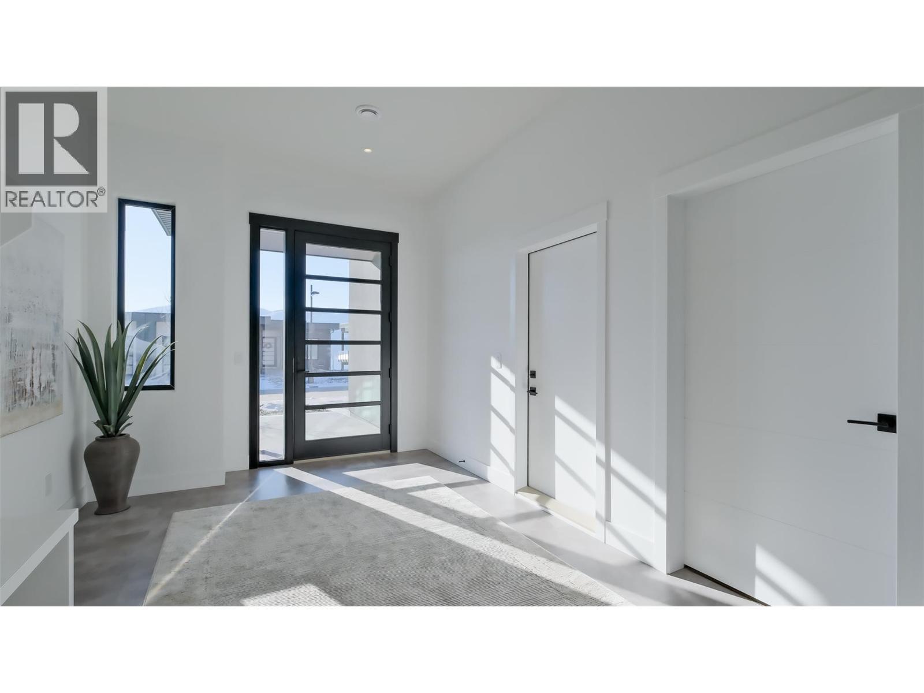
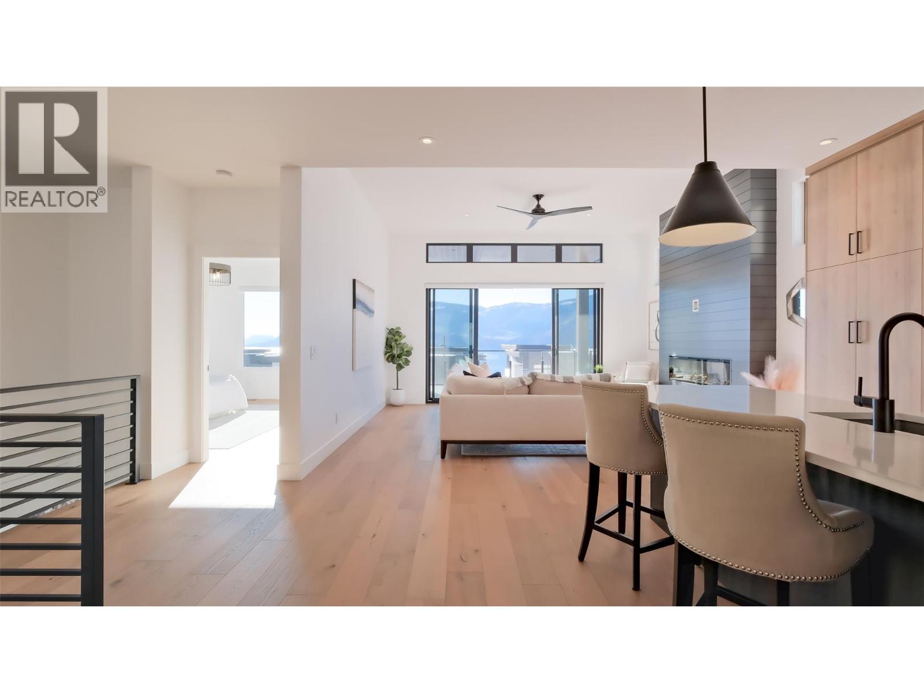
Qualifying buyers can save the PTT! Ask us about the Newly built home exemption for PTT on homes $1.1 million and under. Discover the true definition of luxury and craftsmanship in Lake Country with this lake view 4 bedroom walk up Villa. Perched above Okanagan Lake, this exquisite home spans nearly 2,900 sq. ft. of meticulously designed living space. Thoughtfully crafted with premium materials, and high-end integrated appliances, this residence sets a new standard. Enjoy the outdoors with two covered decks, and the convenience of an double garage. Energy efficient features throughout the home ensure year round comfort and sustainability, complementing its luxurious design. The bright, open layout features soaring ceilings 9′ and 11′ on the main level and 10′ on the lower level, creating a sense of grandeur throughout. With 4 bedrooms, 3 bathrooms, and sophisticated finishes, this home is perfect for stylish entertaining or serene relaxation. Situated just minutes from 7+ award winning wineries, it offers lock-and-leave convenience or year round living. Dare to compare! This remarkable home redefines luxury living in Lake Country. (id:64720)
Would you like to learn more about this property?
Listing ID: 10378216
On The Market: 8 months
Courtesy of
Royal LePage Kelowna
Royal LePage Kelowna
Association of Interior REALTORS®

Property Details
Annual Property Taxes: $1.00
Maintenance Fees: $495.08 Monthly
Stories: 2
Living Area: 2897 sq.ft
Parking Type: Attached Garage
Parking Total: 4
Year Built: 2026
View: Lake view, Mountain view, Valley view, View (panoramic)
Fireplaces: 1
Appliances: Washer, Refrigerator, Dishwasher, Range, Dryer, Microwave
Exterior: Stucco
Roof: Asphalt shingle, Other, Unknown
Heating: Forced air, See remarks
Cooling: Central air conditioning
Water: Irrigation District
Sewer: Municipal sewage system
Title: Condo/Strata
Rooms
Width
Length
Bedroom
m
m
Other
m
m
Full bathroom
m
m
Bedroom
m
m
Recreation room
m
m
Foyer
m
m
Other
m
m
Other
m
m
3pc Bathroom
m
m
Bedroom
m
m
Laundry room
m
m
Mortgage Calculator
This calculator is for demonstration purposes only. We do not guarantee that all calculations are accurate. Always consult a professional financial advisor before making personal financial decisions.
